Skip main navigation
Off market
  • $362,100

    5110 78th St Cir E, Bradenton, FL 34203

    3beds
    1,908sqft
    Townhouse
    Built in 2019
    1,981 Square Feet Lot
    $362,100 Zestimate®
    $190/sqft
    $2,565 Estimated rent

    Home value

    $362,100

    $344,000 - $384,000

    $2,565/mo

    Zestimate® history
    Loading
    Loading...

    Owner options

    List your home for rent

    $2,565/mo

    Rent Zestimate®

    Find your next renter with Zillow Rental Manager. Plus, with online applications, you can quickly screen prospective tenants – for free.

    Learn more

    $2,565/mo

    Rent Zestimate®

    Refinance and save

    $2,680/mo

    Est. payment

    Refinancing to a lower rate could help reduce your monthly payments and save thousands over the life of the loan.

    See today's rates

    $2,680/mo

    Est. payment

    Explore your selling options

    Work with a Zillow partner agent

    Leverage their expertise and Zillow's premium Showcase listings to get your home seen by more buyers.

    Get started

    List with your own agent

    Get your home in front of millions of buyers by listing it on Zillow.

    Learn how to do it

    Sell it yourself

    Take full control of how buyers see your home on Zillow by listing For Sale by Owner (FSBO).

    List your home

    What's special

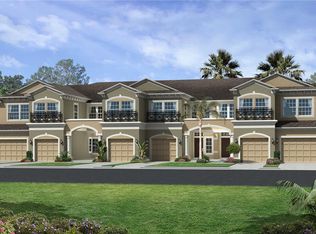
    Welcome to Creekwood Townhomes! A brand new,pest control included, active, NO CDD, and Gated community! The unit is 1 of 4 units with hurricane impact windows throughout the entire home and the first one to enter the market! Walk up to a covered entryway and become invited to an open floor plan as soon you enter this builder upgraded home with wood-like style tile flooring throughout the first floor, natural lighting from the sliding glass doors and kitchen windows. Upon closing the front door take a moment to absorb the silence this home offers as this home has hurricane impact glass all throughout making it easy on your electric bill and ears. Granite counter tops? This home offers quartz counter tops on all counter surfaces throughout the home. Walk into the kitchen with a beautiful modern back splash to match the elegant cabinetry and stainless steel appliances. The kitchen also features a large walk-in pantry, breakfast bar, and a duct vented range, so take your pick of opening your kitchen sink window or venting it all right outside! Enjoy a sliding glass door exit into your screened in patio that backs up to a preserve, so you get privacy from any outsiders and pest! Take a walk up the wood floor stairs and enjoy the builder upgraded railing up to the living quarters of the home. The Master suite offers total privacy from sound and view with hurricane impact windows and also backing up to the preserve. A large walk in closet offers plenty of room for any variation of storage. Step into the open master bathroom and check out the quartz counter tops and cabinetry to match the theme of the rest of the home, a large walk in frame-less shower, a linen, and water closet. Down the hall enter a bedroom with a removable window seat or daybed and bookshelf so it can be either a study or bedroom! Across the hall is a the laundry with built in shelving and open space for storage. The upstairs full bath also matches with quartz counter tops and builder upgraded cabinetry to compliment the comfortable size. The third bedroom comes included with all hurricane impact glass that illuminates natural lighting all to compliment the room and walk in closet. Have you not been convinced? How about having schools, shopping, and restaurants all within a 1 mile radius? If that is not enough, I-75 is less than a mile away where you can take a short drive down to the University Town Center area which offers over 100 restaurants and shopping locations and that is not including the Mall at University Town Center. The perfect home for the perfect location! Virtual Tour Available!

    This property is not currently displayed as for sale or rent on Zillow. This may be different from what's on other websites or public sources.

    Originating MLS: Sarasota - Manatee

    Facts & features

    Interior

    Bedrooms & bathrooms
    • Bedrooms: 3
    • Bathrooms: 3
    • Full bathrooms: 2
    • 1/2 bathrooms: 1
    Heating
    • Forced air
    Cooling
    • Central
    Appliances
    • Included: Dishwasher, Dryer, Microwave, Range / Oven, Refrigerator, Washer
    • Laundry: Inside, Laundry Room, Upper Floor
    Features
    • Ceiling Fans(s), Open Floorplan, Walk-In Closet(s), Solid Wood Cabinets, Thermostat, Kitchen/Family Room Combo, Living Room/Dining Room Combo, Solid Surface Counters, Window Treatments, In Wall Pest System
    • Flooring: Carpet
    • Windows: Insulated Windows, Blinds
    Interior area
    • Structure area source: Public Records
    • Total interior livable area: 1,908 sqft

    Property

    Parking
    • Total spaces: 1
    • Parking features: Garage - Attached
    Features
    • Levels: Two
    • Patio & porch: Patio, Screened, Covered, Rear Porch, Enclosed
    Lot
    • Size: 1,981 Square Feet
    • Features: Conservation Area
    • Residential vegetation: Mature Landscaping, Trees/Landscaped
    Details
    • Zoning: PDR

    Construction

    Type & style
    • Home type: SingleFamily
    • Property subtype: Townhouse
    Condition
    • Year built: 2019
    Details
    • Builder model: The Covington II
    • Builder name: M/I Homes

    Utilities & green energy

    • Sewer: Public Sewer
    • Utilities for property: Phone Available, Public, Street Lights

    Community & HOA

    Community
    • Security: Smoke Detector(s), Gated Community
    • Subdivision: CREEKWOOD TWNHMS
    HOA
    • Has HOA: Yes
    • Amenities included: Pool, Gated
    • Services included: Community Pool, Recreational Facilities, Maintenance Exterior, Pest Control, Pool Maintenance, Escrow Reserves Fund, Manager
    • HOA fee: $270 monthly
    Location
    • Region: Bradenton

    Financial & listing details

    • Price per square foot: $190/sqft
    • Annual tax amount: $937
    • Listing terms: Cash, Conventional, FHA, VA Loan
    • Ownership: Fee Simple

    Price history

    DateEventPrice
    1/28/2021Sold$270,000$142/sqft
    Source: Stellar MLS #A4477708 Report a problem
    12/3/2020Pending sale$270,000$142/sqft
    Source: FINE PROPERTIES #A4477708 Report a problem
    12/1/2020Price change$270,000-1.5%$142/sqft
    Source: FINE PROPERTIES #A4477708 Report a problem
    11/13/2020Price change$274,000-0.4%$144/sqft
    Source: FINE PROPERTIES #A4477708 Report a problem
    9/10/2020Listed for sale$275,000+7.8%$144/sqft
    Source: FINE PROPERTIES #A4477708 Report a problem
    2/2/2019Listing removed$254,990$134/sqft
    Source: M/I Homes Report a problem
    1/9/2019Listed for sale$254,990$134/sqft
    Source: M/I Homes Report a problem

    Public tax history

    Tax history is unavailable.

    Neighborhood: Creekwood

    Nearby schools

    GreatSchools rating
    Schools provided by the listing agent
    • Elementary: Tara Elementary
    • Middle: Braden River Middle
    • High: Braden River High
    • District: Manatee

    Source: The MLS. This data may not be complete. We recommend contacting the local school district to confirm school assignments for this home.

    Get a cash offer in 3 minutes
    Find out how much your home could sell for in as little as 3 minutes with a no-obligation cash offer.
    Estimated market value
    $362,100
    Get a cash offer in 3 minutes
    Find out how much your home could sell for in as little as 3 minutes with a no-obligation cash offer.
    Estimated market value
    $362,100