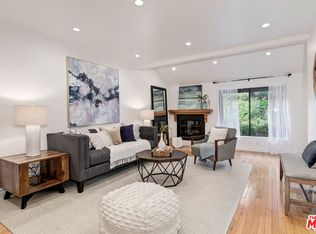
Pristine renovation in one of Culver City's most desirable communities. Raintree Townhomes is a gated, guard-attended enclave known for its private lake, lush landscaping, and tranquil walking paths that create a true sense of retreat. This beautifully updated tri-level townhome lives like a single-family residence, offering generous space, privacy, and thoughtful design throughout. The main living area showcases soaring pitched ceilings, new luxury vinyl flooring, and elegant box beam detailing across the first floor. A stunning marbled mantel anchors the space, featuring a sleek modern LED electric fireplace. A dedicated office with a built-in window nook overlooks serene greenery an ideal setting for work or quiet reflection. The newly reimagined kitchen embraces an open-concept design with high-grade custom cabinetry, a spacious center island perfect for entertaining with additional storage, and stylish white Forno Espresso stainless steel appliances accented by elegant antique brass finishes. Enjoy seamless indoor-outdoor living from the spacious balcony off the formal dining room perfect for grilling or dining al fresco. All kitchen and bathroom spaces have been tastefully updated with new vanities, fixtures, finishes, and lighting. The main level also features a formal dining area, the private office with custom cushion seating, and a beautifully renovated bathroom with a newly tiled shower. The lower level offers an expansive flex space with double-door entry, walk-in closet, and en-suite bath ideal for studio-style living, a guest retreat, home office, or creative space. A private two-car garage & 220 plug for EV charging with direct access and additional storage adds everyday convenience. The top floor presents a bright, light-filled layout with soaring ceilings, three generously sized bedrooms, and two beautifully appointed full bathrooms. Additional upgrades include new dual-pane windows, new water heater and a stackable washer and dryer conveniently located inside the first-floor bathroom. A rare opportunity to own a truly turnkey home in a resort-like community. Residents enjoy beautifully maintained grounds with scenic walking trails, streams, a private lake, tennis courts, pool, clubhouse, and recreation areas with billiards and ping pong. The HOA includes internet and basic cable, earthquake insurance, and maintenance of the common grounds. No rental restrictions, with a minimum lease term of 30 days.
Sold for $1,505,000
$1,505,000
5110 Bounty Ln, Culver City, CA 90230
4beds
1,959sqft
Residential, Townhouse
Built in 1973
1,367 Square Feet Lot
$-- Zestimate®
$768/sqft
$7,011 Estimated rent
Home value
Not available
Estimated sales range
Not available
$7,011/mo
Zestimate® history
Owner options
List your home for rent
$7,011/mo
Rent Zestimate®
Find your next renter with Zillow Rental Manager. Plus, with online applications, you can quickly screen prospective tenants – for free.
$7,011/mo
Rent Zestimate®
Refinance and save
$10,502/mo
Est. payment
Refinancing to a lower rate could help reduce your monthly payments and save thousands over the life of the loan.
$10,502/mo
Est. payment
Explore your selling options
Work with a Zillow partner agent
Leverage their expertise and Zillow's premium Showcase listings to get your home seen by more buyers.
Get startedList with your own agent
Get your home in front of millions of buyers by listing it on Zillow.
Learn how to do itSell it yourself
Take full control of how buyers see your home on Zillow by listing For Sale by Owner (FSBO).
List your homeWhat's special
Zillow last checked:
Listing updated:
Listed by:
Vivian Lesny DRE # 01409458 424-488-9280,
eXp Realty of Greater Los Angeles 888-652-1314
Bought with:
Colleen Mcguire, DRE # 01263708
Estate Properties
Source: CLAW,MLS#: 26662381
Facts & features
Interior
Bedrooms & bathrooms
- Bedrooms: 4
- Bathrooms: 4
- Full bathrooms: 4
Rooms
- Room types: Breakfast Area, Living Room, Dining Room
Heating
- Forced Air, Natural Gas
Cooling
- Air Conditioning
Appliances
- Included: Dishwasher, Dryer, Disposal, Range/Oven, Refrigerator
- Laundry: Inside
Features
- Flooring: Vinyl Plank
- Number of fireplaces: 1
- Fireplace features: Electric, Living Room
Interior area
- Total structure area: 1,959
- Total interior livable area: 1,959 sqft
Property
Parking
- Total spaces: 2
- Parking features: Attached, Garage - 2 Car, Side By Side
- Attached garage spaces: 2
Features
- Levels: Three Or More
- Exterior features: Balcony
- Pool features: Association, Community
- Spa features: Association Spa
- Has view: Yes
- View description: Park/Greenbelt, Tree Top
Lot
- Size: 1,367 Square Feet
Details
- Parcel number: 4296003019
- Zoning: CCPD*
- Special conditions: Standard
Construction
Type & style
- Home type: Townhouse
- Architectural style: Garden Home
- Property subtype: Residential, Townhouse
- Attached to another structure: Yes
Condition
- Year built: 1973
Utilities & green energy
- Electric: 220 Volt Location (In Garage)
Community & HOA
Community
- Security: Gated Community with Guard, Gated
- Subdivision: Raintree Townhomes
HOA
- Has HOA: Yes
- Amenities included: Assoc Barbecue, Landscaping, Assoc Pet Rules, Gated Community Guard, Pool, Lake or Pond, Clubhouse, Elevator(s), Tennis Court(s)
- HOA fee: $850 monthly
Location
- Region: Culver City
Financial & listing details
- Price per square foot: $768/sqft
- Tax assessed value: $410,719
- Annual tax amount: $5,953
- Date on market: 3/24/2026
Price history
| Date | Event | Price |
|---|---|---|
| 4/30/2026 | Sold | $1,505,000+15.9%$768/sqft |
Source:  CLAW #26662381 Report a problem CLAW #26662381 Report a problem | ||
| 4/6/2026 | Contingent | $1,299,000$663/sqft |
Source: CLAW #26662381 Report a problem | ||
| 3/25/2026 | Listed for sale | $1,299,000+23.7%$663/sqft |
Source: CLAW #26662381 Report a problem | ||
| 9/25/2025 | Sold | $1,050,000$536/sqft |
Source: Public Record Report a problem | ||
Public tax history
| Year | Property taxes | Tax assessment |
|---|---|---|
| 2025 | $5,953 +2.7% | $410,719 +2% |
| 2024 | $5,794 +4.1% | $402,667 +2% |
| 2023 | $5,564 +4.9% | $394,773 +2% |
| 2022 | $5,303 +1% | $387,033 +2% |
| 2021 | $5,250 +3% | $379,445 +1% |
| 2020 | $5,099 | $375,555 +2% |
| 2019 | $5,099 +2.4% | $368,192 +2% |
| 2018 | $4,979 | $360,974 +2% |
| 2017 | $4,979 +3.2% | $353,897 +2% |
| 2016 | $4,824 +5.3% | $346,959 +1.5% |
| 2015 | $4,580 +0.4% | $341,748 +2% |
| 2014 | $4,564 | $335,055 +2.5% |
| 2012 | -- | $327,002 +2% |
| 2011 | -- | $320,591 +0.8% |
| 2010 | -- | $318,196 -0.2% |
| 2009 | -- | $318,953 +2% |
| 2008 | -- | $312,700 +2% |
| 2007 | -- | $306,570 +2% |
| 2006 | -- | $300,560 |
| 2005 | -- | $300,560 +4% |
| 2004 | -- | $288,891 +1.9% |
| 2003 | -- | $283,597 +2% |
| 2002 | -- | $278,037 +4% |
| 2000 | -- | $267,242 |
Find assessor info on the county website
Neighborhood: Jefferson
Nearby homes
- $1,152,7002 bd3 ba1.6k sqft5108 Bounty Ln, Culver City, CA 90230Off Market
- $1,341,0003 bd3 ba1.7k sqft5112 Bounty Ln, Culver City, CA 90230Off Market
- $1,103,3002 bd3 ba1.5k sqft5106 Bounty Ln, Culver City, CA 90230Off Market
- $1,253,1004 bd3 ba2.1k sqft5104 Bounty Ln, Culver City, CA 90230Off Market
- $1,185,8002 bd3 ba1.5k sqft5109 Bounty Ln, Culver City, CA 90230Off Market
- $1,005,8002 bd2 ba1.7k sqft5107 Cimarron Ln, Culver City, CA 90230Off Market
- $1,256,8003 bd3 ba1.8k sqft5107 Bounty Ln, Culver City, CA 90230Off Market
- $1,079,4003 bd3 ba1.8k sqft5109 Cimarron Ln, Culver City, CA 90230Off Market
Nearby schools
GreatSchools rating
- 8/10Farragut Elementary SchoolGrades: K-5Distance: 0.7 mi
- 6/10Culver City Middle SchoolGrades: 6-8Distance: 0.7 mi
- 9/10Culver City High SchoolGrades: 9-12Distance: 0.8 mi
Schools provided by the listing agent
- District: Culver City Unified School District
Source: CLAW. This data may not be complete. We recommend contacting the local school district to confirm school assignments for this home.


Get pre-qualified for a loan
At Zillow Home Loans, we can pre-qualify you in as little as 5 minutes with no impact to your credit score.An equal housing lender. NMLS #10287.
- California
- Los Angeles County
- Culver City
- 90230
- Jefferson
- 5110 Bounty Ln
Nearby cities
Nearby neighborhoods
Nearby zip codes
Other Culver City Topics
