Skip main navigation
Off market
Street View
  • $692,700

    5110 Breezewood Dr, Mishawaka, IN 46544

    5beds
    4,260sqft
    SingleFamily
    Built in 1980
    0.71 Acres Lot
    $692,700 Zestimate®
    $163/sqft
    $3,411 Estimated rent

    Home value

    $692,700

    $637,000 - $755,000

    $3,411/mo

    Zestimate® history
    Loading
    Loading...

    Owner options

    List your home for rent

    $3,411/mo

    Rent Zestimate®

    Find your next renter with Zillow Rental Manager. Plus, with online applications, you can quickly screen prospective tenants – for free.

    Learn more

    $3,411/mo

    Rent Zestimate®

    Refinance and save

    $4,302/mo

    Est. payment

    Refinancing to a lower rate could help reduce your monthly payments and save thousands over the life of the loan.

    See today's rates

    $4,302/mo

    Est. payment

    Explore your selling options

    Work with a Zillow partner agent

    Leverage their expertise and Zillow's premium Showcase listings to get your home seen by more buyers.

    Get started

    List with your own agent

    Get your home in front of millions of buyers by listing it on Zillow.

    Learn how to do it

    Sell it yourself

    Take full control of how buyers see your home on Zillow by listing For Sale by Owner (FSBO).

    List your home

    What's special

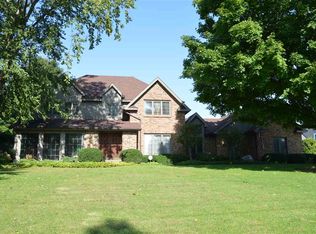
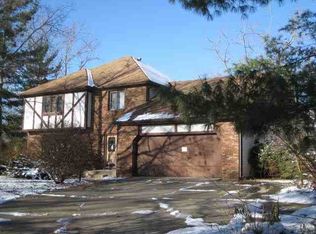
    Move in ready for summer fun with this wonderful family home! In-ground pool and miles of river entertainment with your own boat! Boat included in sale of house! You'll be impressed from the moment you enter. This home offers so much living space with 5 bedrooms, 3 full and 2 half baths, 3 fireplaces, and amazing views of the river from almost every room. There's even a 3rd level finished area! New paint throughout, new carpet, new tile in bathrooms, 2 furnaces, and 2 air conditioners. The oversized eat in kitchen (23' x 11') flows well into the formal dining room and family room with wood burning fireplace. There is also a main floor formal living room and half bath. The upper level holds 4 bedrooms including a huge master bedroom (29' x 18') with gas fireplace, custom built walk in closet with window, sitting area, balcony overlooking the in-ground Gunite pool, beautifully landscaped yard, views of the river, and a master bathroom with jetted tub, stand up shower and double sink vanity. The 2nd bedroom also has a balcony over looking the backyard/river. There are 2 additional bedrooms, a full bathroom, laundry room with utility sink (washer and dryer included) conveniently located near bedrooms, a storage area with beautiful built in bookcases/shelving, and stairs leading to the 3rd level that holds the large 5th bedroom (26' x 16') and a full bathroom. The walkout lower level basement includes a family room with wood burning fireplace, recreation room (25' x 17'), half bath, and mechanical room. Doors lead to the beautifully landscaped fenced backyard with new boulder wall surrounding the in-ground pool with diving board and slide. Outside river activities start right from your own dock, pier, boat station and even a station to store your water vehicle! The St. Joseph River is know for Bass, Walleye, and Bluegill fishing! On this quaint section of the river, ice fishing is very popular! The Godfrey Marine Hurricane deck boat seats up to 11 people and is great for water skiing, tubing, or just relaxing. Don't miss out on this beauty! Schedule your showing today!

    This property is not currently displayed as for sale or rent on Zillow. This may be different from what's on other websites or public sources.
    Facts & features

    Interior

    Bedrooms & bathrooms
    • Bedrooms: 5
    • Bathrooms: 5
    • Full bathrooms: 3
    • 1/2 bathrooms: 2
    • Main level bathrooms: 1
    Heating
    • Forced air, Electric, Gas
    Cooling
    • Central
    Appliances
    • Included: Dishwasher, Dryer, Garbage disposal, Microwave, Range / Oven, Refrigerator, Washer
    • Laundry: Gas Dryer Hookup, Upper Level
    Features
    • Ceiling Fan(s), Pantry, Double Vanity, Walk-In Closet(s), Eat-in Kitchen, Formal Dining Room, Bookcases, Entrance Foyer, Open Floorplan, Tub/Shower Combination, 1st Bdrm En Suite, Countertops-Solid Surf, Stand Up Shower, Utility Sink, Custom Cabinetry, Chair Rail
    • Flooring: Tile, Carpet, Laminate
    • Windows: Window Treatments
    • Basement: Finished
    • Has fireplace: Yes
    • Fireplace features: masonry
    Interior area
    • Total interior livable area: 4,260 sqft
    • Finished area below ground: 920

    Property

    Parking
    • Total spaces: 3
    • Parking features: Garage - Attached
    Features
    • Patio & porch: Porch, Patio Open, Deck on Waterfront
    • Exterior features: Shingle, Vinyl, Brick
    • Pool features: Pool Equipment
    • Spa features: Bath
    • Fencing: Chain Link, Decorative
    • Has view: Yes
    • View description: Water
    • Has water view: Yes
    • Water view: Water
    • Waterfront features: Waterfront, River Front, River Access, Pier/Dock, Concrete Seawall
    • Body of water: St. Joe River Lower
    • Frontage length: Water Frontage(102)
    Lot
    • Size: 0.71 Acres
    • Features: Landscaped, City/Town/Suburb
    Details
    • Parcel number: 711007426007000022

    Construction

    Type & style
    • Home type: SingleFamily
    Materials
    • Frame
    • Foundation: Slab
    • Roof: Asphalt
    Condition
    • Year built: 1980

    Utilities & green energy

    • Electric: Mishawaka Utility
    • Gas: NIPSCO
    • Sewer: City
    • Water: City, Mishawaka Utility

    Community & HOA

    Location
    • Region: Mishawaka

    Financial & listing details

    • Price per square foot: $163/sqft
    • Tax assessed value: $491,300
    • Annual tax amount: $4,860

    Price history

    DateEventPrice
    7/24/2020Sold$459,900-3.2%$108/sqft
    Source: Agent Provided Report a problem
    6/25/2020Pending sale$474,900$111/sqft
    Source: RE/MAX 100 #201951342 Report a problem
    3/22/2020Price change$474,900-4%$111/sqft
    Source: RE/MAX 100 #201951342 Report a problem
    1/29/2020Price change$494,900-1%$116/sqft
    Source: RE/MAX 100 #201951342 Report a problem
    1/8/2020Price change$500,000-4.8%$117/sqft
    Source: RE/MAX 100 #201951342 Report a problem
    12/20/2019Price change$525,000-2.8%$123/sqft
    Source: RE/MAX 100 #201951342 Report a problem
    12/8/2019Price change$539,900-1.8%$127/sqft
    Source: RE/MAX 100 #201951342 Report a problem
    11/28/2019Listed for sale$549,9000%$129/sqft
    Source: RE/MAX 100 #201951342 Report a problem
    2/27/2019Listing removed$550,000$129/sqft
    Source: Owner Report a problem
    1/7/2019Price change$550,000-1.8%$129/sqft
    Source: Owner Report a problem
    12/9/2018Price change$559,999-3.4%$131/sqft
    Source: Owner Report a problem
    12/1/2018Price change$580,000-0.9%$136/sqft
    Source: Owner Report a problem
    11/18/2018Listed for sale$585,000$137/sqft
    Source: Owner Report a problem

    Public tax history

    YearProperty taxesTax assessment
    2025$4,860 -10.8%$491,300 +1.1%
    2024$5,447 -0.1%$486,000 -5.6%
    2023$5,451 +2.1%$514,700 -0.1%
    2022$5,341 -15.3%$515,100 +4.7%
    2021$6,308 -45.4%$492,100 -18.6%
    2020$11,562 +99.7%$604,200 +5.5%
    2019$5,790 -2.3%$572,500 +9.8%
    2018$5,927 +10.1%$521,400 +1.5%
    2017$5,381 +2.9%$513,700 +14%
    2016$5,230 -6%$450,800 +0.2%
    2014$5,566 -5.7%$450,100
    2013$5,904 -1.3%$450,100 +0.4%
    2012$5,979 -6.7%$448,200 -3.9%
    2011$6,409 +4.2%$466,400
    2010$6,149 -7.2%$466,400
    2009$6,623 $466,400 -0.2%
    2007-- $467,500 -20.9%
    2006$7,200 +6.2%$591,200
    2004$6,778 -1.9%$591,200 -19.1%
    2003$6,910 $731,210 +1466.8%
    2001-- $46,670
    Find assessor info on the county website

    Neighborhood: 46544

    Nearby schools

    GreatSchools rating
    Schools provided by the listing agent
    • Elementary: Moran
    • Middle: Grissom
    • High: Penn
    • District: Penn-Harris-Madison School Corp.

    Source: The MLS. This data may not be complete. We recommend contacting the local school district to confirm school assignments for this home.

    Get pre-qualified for a loan
    At Zillow Home Loans, we can pre-qualify you in as little as 5 minutes with no impact to your credit score.

    An equal housing lender. NMLS #10287.
