This stunning, fully custom home, built in 2023 by Zantzinger with architectural design by Thomson & Cooke and interior design by Cameron Ruppert Interiors, exemplifies the pinnacle of luxury living. The property, consisting of two separately deeded lots totaling over half an acre in a quiet Bethesda, Maryland cul-de-sac, just moments from the DC line, offers a harmonious blend of sophisticated design and modern comforts. The residence boasts five generously appointed bedrooms, five full bathrooms, and three powder rooms, all showcasing exceptional craftsmanship. From the beautiful 7-inch-wide character-grade White Oak floors to the Forbes & Lomax light switches and push-out casement windows with unlacquered brass hardware, every detail has been meticulously curated. Custom millwork throughout the home adds an elevated touch, complemented by designer wallpaper and luxurious finishes. The welcoming entryway features stone slab flooring and two spacious coat closets. The chef’s kitchen is a masterpiece, outfitted with a La Canche range, Sub-Zero Designer Series refrigeration, a Bosch dishwasher, and a striking walnut island with marble counters throughout. Two walk-in pantries with butcher block countertops enhance both functionality and beauty. Adjacent to the dining room, an elegant bar area features custom tile floors, soapstone countertops, a Sub-Zero ice machine, a beverage fridge, and a stone sink—an ideal setup for entertaining. The versatile office or formal living area features a wood-burning fireplace with a custom stone surround, adding a touch of warmth and sophistication. The family room boasts an expansive and inviting design, highlighted by 18-foot-wide accordion windows, elegant custom lacquered ceilings, and tall French doors that open to a covered porch. This outdoor area includes an additional fireplace and a dedicated gravel dining area. Both fireplaces are prepped with gas lines, allowing for a seamless conversion to gas functionality. The home is further enriched by a geothermal heating and cooling system, ensuring energy efficiency with minimal environmental impact. The mudroom includes antique terracotta tiles, built-in locker cabinets, and a custom wood-paneled interior Dutch door. The neighboring lot offers endless opportunities for the future owner. Whether you envision adding a garage, garden shed, or pool, the possibilities are vast, making this property a truly private and one-of-a-kind acquisition. Luxurious and meticulously designed, this home combines timeless elegance with cutting-edge sustainability, delivering the finest in contemporary living.
Sold for $7,000,000
$7,000,000
5110 Cammack Dr, Bethesda, MD 20816
5beds
6,464sqft
Single Family Residence
Built in 2023
0.52 Acres Lot
$6,955,100 Zestimate®
$1,083/sqft
$5,399 Estimated rent
Home value
$6,955,100
$6.33M - $7.65M
$5,399/mo
Zestimate® history
Owner options
List your home for rent
$5,399/mo
Rent Zestimate®
Find your next renter with Zillow Rental Manager. Plus, with online applications, you can quickly screen prospective tenants – for free.
$5,399/mo
Rent Zestimate®
Refinance and save
$34,727/mo
Est. payment
Refinancing to a lower rate could help reduce your monthly payments and save thousands over the life of the loan.
$34,727/mo
Est. payment
Explore your selling options
Work with a Zillow partner agent
Leverage their expertise and Zillow's premium Showcase listings to get your home seen by more buyers.
Get startedList with your own agent
Get your home in front of millions of buyers by listing it on Zillow.
Learn how to do itSell it yourself
Take full control of how buyers see your home on Zillow by listing For Sale by Owner (FSBO).
List your homeWhat's special
Zillow last checked:
Listing updated:
Listed by:
Lauren Pillsbury 301-213-9230,
Washington Fine Properties, LLC
Bought with:
Sassy Jacobs, 676270
Washington Fine Properties, LLC
Source: Bright MLS,MLS#: MDMC2166720
Facts & features
Interior
Bedrooms & bathrooms
- Bedrooms: 5
- Bathrooms: 8
- Full bathrooms: 5
- 1/2 bathrooms: 3
- Main level bathrooms: 2
Basement
- Area: 2393
Heating
- Central, Geothermal
Cooling
- Geothermal, Central Air
Appliances
- Included: Gas Water Heater
Features
- Basement: Finished
- Number of fireplaces: 2
Interior area
- Total structure area: 7,107
- Total interior livable area: 6,464 sqft
- Finished area above ground: 4,714
- Finished area below ground: 1,750
Property
Parking
- Parking features: Driveway
- Has uncovered spaces: Yes
Accessibility
- Accessibility features: None
Features
- Levels: Three
- Stories: 3
- Pool features: None
Lot
- Size: 0.52 Acres
Details
- Additional structures: Above Grade, Below Grade
- Additional parcels included: 5112 Cammack Drive
- Parcel number: 160700692528
- Zoning: R60
- Special conditions: Standard
Construction
Type & style
- Home type: SingleFamily
- Architectural style: Colonial
- Property subtype: Single Family Residence
Materials
- Frame
- Foundation: Other
Condition
- Excellent
- New construction: Yes
- Year built: 2023
Utilities & green energy
- Sewer: Public Sewer
- Water: Public
Community & HOA
Community
- Subdivision: Spring Hill
HOA
- Has HOA: No
Location
- Region: Bethesda
Financial & listing details
- Price per square foot: $1,083/sqft
- Tax assessed value: $2,924,700
- Annual tax amount: $35,387
- Date on market: 2/25/2025
- Listing agreement: Exclusive Right To Sell
- Ownership: Fee Simple
Price history
| Date | Event | Price |
|---|---|---|
| 2/28/2025 | Sold | $7,000,000$1,083/sqft |
Source:  Bright MLS #MDMC2166720 Report a problem Bright MLS #MDMC2166720 Report a problem | ||
| 2/25/2025 | Pending sale | $7,000,000+96.9%$1,083/sqft |
Source: Bright MLS #MDMC2166720 Report a problem | ||
| 4/28/2023 | Listing removed | -- |
Source: Bright MLS #MDMC750922 Report a problem | ||
| 6/7/2021 | Sold | $3,555,000+1.6%$550/sqft |
Source: Public Record Report a problem | ||
| 4/10/2021 | Pending sale | $3,500,000$541/sqft |
Source: Bright MLS #MDMC750922 Report a problem | ||
Public tax history
| Year | Property taxes | Tax assessment |
|---|---|---|
| 2025 | $35,387 +5.1% | $3,002,800 +2.7% |
| 2024 | $33,669 +178.2% | $2,924,700 +178.5% |
| 2023 | $12,102 -32.5% | $1,050,300 -35.4% |
| 2022 | $17,939 +2% | $1,625,600 +1.9% |
| 2021 | $17,587 +1.9% | $1,595,233 +1.9% |
| 2020 | $17,264 +2% | $1,564,867 +2% |
| 2019 | $16,921 -0.2% | $1,534,500 |
| 2018 | $16,952 -2.1% | $1,534,500 |
| 2017 | $17,322 +12.8% | $1,534,500 -4.9% |
| 2016 | $15,360 | $1,613,300 +3.3% |
| 2015 | $15,360 | $1,561,333 +3.4% |
| 2014 | $15,360 | $1,509,367 +3.6% |
| 2013 | -- | $1,457,400 |
| 2012 | -- | $1,457,400 |
| 2011 | -- | $1,457,400 -21% |
| 2010 | -- | $1,845,080 +2.9% |
| 2009 | -- | $1,792,936 +3% |
| 2008 | -- | $1,740,793 +3.1% |
| 2007 | -- | $1,688,650 +12.8% |
| 2006 | -- | $1,496,530 +14.7% |
| 2005 | -- | $1,304,410 +17.3% |
| 2004 | -- | $1,112,290 |
| 2003 | -- | $1,112,290 +15.2% |
| 2002 | -- | $965,590 +8.2% |
| 2001 | -- | $892,240 |
Find assessor info on the county website
Neighborhood: Westgate
Nearby homes
- $2,821,800-- bd5 ba3.6k sqft5114 Cammack Dr, Bethesda, MD 20816Off Market
- $2,200,9007 bd6 ba3.8k sqft5207 Portsmouth Rd, Bethesda, MD 20816Off Market
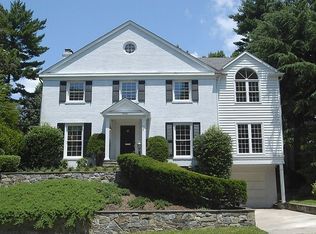
- $1,782,5004 bd4 ba3.5k sqft5205 Portsmouth Rd, Bethesda, MD 20816Sold
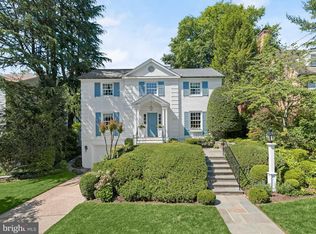
- $2,343,0004 bd4 ba2.8k sqft5111 Cammack Dr, Bethesda, MD 20816Off Market

- $1,615,500-- bd3 ba2.1k sqft5209 Portsmouth Rd, Bethesda, MD 20816Off Market
- $2,525,4005 bd6 ba3.1k sqft5109 Cammack Dr, Bethesda, MD 20816Off Market
- $1,520,0006 bd4 ba3k sqft5203 Portsmouth Rd, Bethesda, MD 20816Sold
- $2,764,700-- bd5 ba4.7k sqft5106 Cammack Dr, Bethesda, MD 20816Off Market
Nearby schools
GreatSchools rating
- 9/10Westbrook Elementary SchoolGrades: K-5Distance: 0.4 mi
- 10/10Westland Middle SchoolGrades: 6-8Distance: 0.5 mi
- 8/10Bethesda-Chevy Chase High SchoolGrades: 9-12Distance: 2.5 mi
Schools provided by the listing agent
- District: Montgomery County Public Schools
Source: Bright MLS. This data may not be complete. We recommend contacting the local school district to confirm school assignments for this home.
Get a cash offer in 3 minutes
Find out how much your home could sell for in as little as 3 minutes with a no-obligation cash offer.
Estimated market value
$6,955,100
Get a cash offer in 3 minutes
Find out how much your home could sell for in as little as 3 minutes with a no-obligation cash offer.
Estimated market value
$6,955,100
- Maryland
- Montgomery County
- Bethesda
- 20816
- Westgate
- 5110 Cammack Dr
Nearby cities
Nearby neighborhoods
Nearby zip codes
Other Bethesda Topics
