Skip main navigation
Sold for $227,500
Street View
  • $227,500

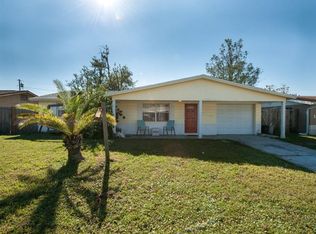
    5110 Cape Cod Dr, Holiday, FL 34690

    2beds
    1,004sqft
    Single Family Residence
    Built in 1969
    5,760 Square Feet Lot
    $221,900 Zestimate®
    $227/sqft
    $1,694 Estimated rent

    Home value

    $221,900

    $200,000 - $246,000

    $1,694/mo

    Zestimate® history
    Loading
    Loading...

    Owner options

    List your home for rent

    $1,694/mo

    Rent Zestimate®

    Find your next renter with Zillow Rental Manager. Plus, with online applications, you can quickly screen prospective tenants – for free.

    Learn more

    $1,694/mo

    Rent Zestimate®

    Refinance and save

    $1,626/mo

    Est. payment

    Refinancing to a lower rate could help reduce your monthly payments and save thousands over the life of the loan.

    See today's rates

    $1,626/mo

    Est. payment

    Explore your selling options

    Work with a Zillow partner agent

    Leverage their expertise and Zillow's premium Showcase listings to get your home seen by more buyers.

    Get started

    List with your own agent

    Get your home in front of millions of buyers by listing it on Zillow.

    Learn how to do it

    Sell it yourself

    Take full control of how buyers see your home on Zillow by listing For Sale by Owner (FSBO).

    List your home

    What's special

    Updated windowsAdditional roomConvenient islandThoughtful updatesTwo shedsOpen floor planFenced backyard
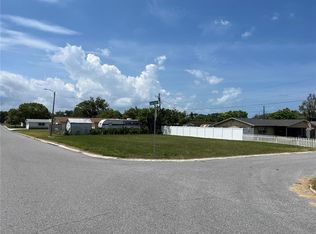
    Step into the charm of this cozy 2-bedroom, 1.5-bathroom home nestled on a spacious corner lot in Holiday. From the moment you walk in, you’ll appreciate the thoughtful updates and inviting design that make this house feel like home. The open floor plan effortlessly connects the living room and kitchen, creating a welcoming space for both relaxation and everyday living. The kitchen features real wood cabinets, modern tile flooring, and a convenient island, perfect for casual meals or entertaining guests, with the included stools adding an extra touch of comfort. Each of the bedrooms boasts original terrazzo flooring, providing a timeless look, while the updated windows allow natural light to flow in, highlighting the warmth of the home. In the back of the house, you’ll find an additional room, offering flexibility as an office or cozy sitting area. The updated main bathroom includes a jet tub and shower combination, designed for relaxation. For those who enjoy outdoor space, the fenced backyard offers plenty of room for gardening, play, or hosting gatherings. Two sheds provide additional storage for all your tools and outdoor equipment. Energy efficiency is enhanced with solar panels on both the front and back of the home, keeping your utility costs low (electrical bill only $20-$40 a month!), while the 2015 AC and updated electrical system ensure comfort and reliability. The home features a newer roof (2017) and the garage also features updated electrical, including a new panel installed in 2010. This home’s unique character, combined with its thoughtful updates, makes it the perfect blend of comfort and practicality. Schedule your private showing today and experience firsthand the charm and warmth this Holiday gem has to offer! **This home has an assumable VA loan with 2.75% interest rate**

    Zillow last checked:

    Listing updated:

    Listing Provided by:

    Christina Probeyahn 727-744-7211,

    COASTAL PROPERTIES GROUP INTERNATIONAL 727-493-1555,

    Patrick Booth 727-458-1411,

    COASTAL PROPERTIES GROUP INTERNATIONAL

    Bought with:

    Zach Senter, 3536237

    COLDWELL BANKER REALTY

    Source: Stellar MLS,MLS#: TB8304464MLS LogoOriginating MLS: Suncoast Tampa

    Facts & features

    Interior

    Bedrooms & bathrooms
    • Bedrooms: 2
    • Bathrooms: 2
    • Full bathrooms: 1
    • 1/2 bathrooms: 1
    Primary bedroom
    • Features: Ceiling Fan(s), Built-in Closet
    • Level: First
    • Area: 140 Square Feet
    • Dimensions: 14x10
    Bathroom 1
    • Features: Single Vanity
    • Level: First
    • Area: 35 Square Feet
    • Dimensions: 5x7
    Kitchen
    • Features: Breakfast Bar
    • Level: First
    • Area: 160 Square Feet
    • Dimensions: 16x10
    Living room
    • Level: First
    • Area: 198 Square Feet
    • Dimensions: 18x11
    Heating
    • Central
    Cooling
    • Central Air
    Appliances
    • Included: Dishwasher, Range, Refrigerator
    • Laundry: In Garage
    Features
    • Ceiling Fan(s)
    • Flooring: Terrazzo, Tile
    • Has fireplace: No
    Interior area
    • Total structure area: 1,004
    • Total interior livable area: 1,004 sqft

    Property

    Parking
    • Total spaces: 1
    • Parking features: Bath In Garage, Driveway, Garage Door Opener
    • Attached garage spaces: 1
    • Has uncovered spaces: Yes
    Features
    • Levels: One
    • Stories: 1
    • Patio & porch: Covered, Enclosed, Front Porch, Patio, Porch, Rear Porch, Screened
    • Exterior features: Private Mailbox, Rain Gutters, Storage
    • Fencing: Wood
    Lot
    • Size: 5,760 sqft
    Details
    • Parcel number: 162620058.0000.00106.0
    • Zoning: R4
    • Special conditions: None

    Construction

    Type & style
    • Home type: SingleFamily
    • Property subtype: Single Family Residence
    Materials
    • Block, Stucco
    • Foundation: Slab
    • Roof: Shingle
    Condition
    • New construction: No
    • Year built: 1969

    Utilities & green energy

    • Electric: Photovoltaics Third-Party Owned
    • Sewer: Public Sewer
    • Water: Public
    • Utilities for property: Cable Connected, Electricity Connected, Sewer Connected, Water Connected
    Green energy
    • Energy generation: Solar

    Community & neighborhood

    Location
    • Region: Holiday
    • Subdivision: COLONIAL MANOR

    HOA & financial

    HOA
    • Has HOA: No
    Other fees
    • Pet fee: $0 monthly
    Other financial information
    • Total actual rent: 0

    Other

    Other facts
    • Listing terms: Cash,Conventional,FHA,VA Loan
    • Ownership: Fee Simple
    • Road surface type: Asphalt

    Price history

    DateEventPrice
    5/2/2025Sold$227,500-5.2%$227/sqft
    Source: Stellar MLS #TB8304464 Report a problem
    3/10/2025Pending sale$240,000$239/sqft
    Source: Stellar MLS #TB8304464 Report a problem
    1/14/2025Listed for sale$240,000$239/sqft
    Source: Stellar MLS #TB8304464 Report a problem
    10/26/2024Listing removed$240,000$239/sqft
    Source: Stellar MLS #TB8304464 Report a problem
    9/17/2024Listed for sale$240,000+4.3%$239/sqft
    Source: Stellar MLS #TB8304464 Report a problem
    6/18/2024Listing removed--
    Source: Stellar MLS #U8215028 Report a problem
    11/3/2023Price change$230,000-8%$229/sqft
    Source: Stellar MLS #U8215028 Report a problem
    9/28/2023Listed for sale$250,000+242.5%$249/sqft
    Source: Stellar MLS #U8215028 Report a problem
    7/8/2010Sold$73,000+106.2%$73/sqft
    Source: Public Record Report a problem
    4/16/2010Sold$35,400-11.5%$35/sqft
    Source: Stellar MLS #T2397820 Report a problem
    12/15/2009Listed for sale$40,000-33.6%$40/sqft
    Source: Tropic Shores Realty - Authorized HUD Broker #T2397820 Report a problem
    10/2/2001Sold$60,200$60/sqft
    Source: Public Record Report a problem

    Public tax history

    YearProperty taxesTax assessment
    2024$534 -32.3%$48,200
    2023$789 +6.8%$48,200 +3%
    2022$739 +3.8%$46,800 +6.1%
    2021$712 +4.2%$44,120 +1.4%
    2020$684 +0%$43,520 +2.3%
    2019$683 $42,550 +1.9%
    2018$683 -56.4%$41,762
    2017$1,569 +2.1%$41,762 +4.2%
    2016$1,537 +288.3%$40,062 +0.7%
    2015$396 +5.2%$39,784 +0.8%
    2014$376 $39,468 -1.4%
    2013-- $40,038 -6.1%
    2012-- $42,654 -17.4%
    2011-- $51,657 -5%
    2010-- $54,389 -10.9%
    2009-- $61,021 -25.3%
    2008-- $81,652 -18.6%
    2007-- $100,319 +1%
    2006-- $99,371 +37%
    2005-- $72,538 +16.7%
    2004-- $62,143 +14.3%
    2003-- $54,370 +12.1%
    2002-- $48,499 +20.2%
    2000-- $40,353 +1.7%
    1999-- $39,659

    Find assessor info on the county website

    Neighborhood: 34690

    Nearby schools

    GreatSchools rating
    Schools provided by the listing agent
    • Elementary: Anclote Elementary-PO
    • Middle: Paul R. Smith Middle-PO
    • High: Anclote High-PO

    Source: Stellar MLS. This data may not be complete. We recommend contacting the local school district to confirm school assignments for this home.

    Get a cash offer in 3 minutes
    Find out how much your home could sell for in as little as 3 minutes with a no-obligation cash offer.
    Estimated market value
    $221,900
    Get a cash offer in 3 minutes
    Find out how much your home could sell for in as little as 3 minutes with a no-obligation cash offer.
    Estimated market value
    $221,900