** So special it was named the Wash. Post HOUSE of the WEEK** Nestled on a deep and grassy lot in the desirable and welcoming Kent neighborhood in Northwest DC, this home has been meticulously renovated with no detail overlooked by local, boutique developer Scribe Development. Scribe's hallmark is to renovate and reimagine homes with the utmost care & attention to detail. This delightful 'Mountain Retreat in the City' finds natural inspiration from the southern Appalachian mountains and the architecture of the shingled homes and cottages in Highlands, North Carolina. The exterior is a natural western red cedar lap siding with mitered outside corners with copper accents and details, and the casement windows are in a rich, iron ore finish. The existing brick driveway is enhanced with red brick in a basketweave pattern providing additional texture and patina; and a custom, built-in EV charger has been installed. The welcoming exterior portico flows into a breathtaking two-story foyer, vaulted ceilings, white oak floors, an open staircase in white oak with candlestick balusters, and strategically installed lighting to showcase an owner's art collection. The main floor formal entertaining spaces include a light-filled yet intimate front room for both casual supper and formal dinner parties -- or use as an office or family room -- and a richly decorated sitting room with custom built-in cabinetry, Farrow & Ball paint and hand made brass lighting. Bespoke touches are seen and felt at every turn: custom moldings and casements, the hand-hewn details, custom-crafted lighting, and built-in shelves and niches. The hall from the foyer leads to the heart of the home -- an open-concept kitchen and dining / family room with selections that reflect a nod to nature: a white oak island, honed Taj Mahal quartzite countertops and floating quartzite shelving. From the kitchen, the large window & french doors provide long-range views of the lush, deep rear yard. The large island with ample seating opens perfectly to the family room with an inviting fireplace with a slate surround and custom-crafted bookshelves. It flows nicely out to a deck for dining and a breezy and welcoming screened-in porch that provides additional year-round living space -- ideal for al fresco dining, entertaining and relaxing. Just off the brick driveway there is also an informal side entrance with a whimsical built-in herb garden that leads to a charming and functional space with custom-tiled terra cotta porcelain floors and shiplap walls -- and a beautiful granite prep sink, custom-built cabinetry, separate mudroom, and two large pantry closets. The second floor has a gracious open foyer -- all with impressively high ceilings there are three nicely sized bedrooms, one with an en suite full bath with cornflower blue penny tile; a full hall bath with white quartzite and white carrara marble and a stackable washer/dryer. Step into a world away into the hallway of the private primary retreat boasting a massive custom walk-in closet; a full bath with double sinks; honed carrara and allure gray marble checkerboard floors; herringbone shower; and the tranquil bedroom with vaulted ceilings and treetop vistas. As you make your way to the lower level, there is a charming wallpapered powder room for guests -- then on to the windowed walkout lower level with a bedroom and bathroom and an oversized shower just perfect for guests, in laws or an au pair. Enjoy a dedicated gym/Peloton room or office and a large family room that's perfect for movie night or the big game with doors that lead out to even more entertaining space with another outdoor dining area and large bluestone patio ideal for a firepit, conversation and enjoying nature. There is walk-in laundry with energy efficient machines, storage and a sink and a custom storage room with lighting and shelving for bikes, tools, & more. NEW DRAFT RENDERING of how an in-ground pool would look -- stunning!
Sold for $3,010,000
Zillow last checked:
Listing updated:
Bought with:
Mary Saltzman, SP98369182
Washington Fine Properties, LLC
Source: Bright MLS,MLS#: DCDC2109252
Price history
| Date | Event | Price |
|---|---|---|
| 2/8/2024 | Sold | $3,010,000+0.5%$772/sqft |
Source:  Bright MLS #DCDC2109252 Report a problem Bright MLS #DCDC2109252 Report a problem | ||
| 1/25/2024 | Pending sale | $2,995,000$768/sqft |
Source: Bright MLS #DCDC2109252 Report a problem | ||
| 1/22/2024 | Contingent | $2,995,000$768/sqft |
Source: Bright MLS #DCDC2109252 Report a problem | ||
| 1/17/2024 | Price change | $2,995,000-9.1%$768/sqft |
Source: Bright MLS #DCDC2109252 Report a problem | ||
| 9/22/2023 | Price change | $3,295,000-5.7%$845/sqft |
Source: Bright MLS #DCDC2109252 Report a problem | ||
| 9/7/2023 | Listed for sale | $3,495,000+217.7%$896/sqft |
Source: Bright MLS #DCDC2109252 Report a problem | ||
| 5/23/2022 | Sold | $1,100,000$282/sqft |
Source: Public Record Report a problem | ||
Nearby homes
- $1,316,9003 bd2 ba1.9k sqft5108 Cathedral Ave NW, Washington, DC 20016Off Market
- $1,716,3003 bd2 ba1.9k sqft5114 Cathedral Ave NW, Washington, DC 20016Off Market
- $1,192,6004 bd2 ba1.3k sqft5102 Cathedral Ave NW, Washington, DC 20016Off Market
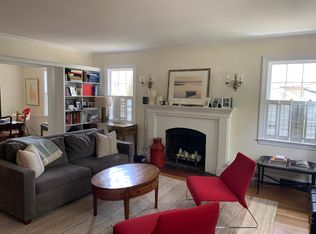
- $2,923,9005 bd4 ba3.6k sqft5118 Cathedral Ave NW, Washington, DC 20016Off Market
Get a cash offer in 3 minutes
Find out how much your home could sell for in as little as 3 minutes with a no-obligation cash offer.
Estimated market value
$3,046,900
