Completely renovated one level charming Heights Tudor. Over $200K in the remodel - All new electrical wiring, new HVAC, ducts, plumbing, roof, water line from street, tankless HWH, paint (inside & out), floors sanded/stained, fixtures, appliances, trim/sheetrock & roof. Versatile floor plan, open living with all high end finishes. Chef's kitchen - 6 burner gas cook top, double oven, custom cabinets, honed marble counter tops, convenient butlers pantry. New spacious primary suite with tile shower, large closet and new laundry room. Thin brick smear accents, wainscoting, cast iron vent covers. Enjoy outdoor living space on just under 200 square feet screened in porch. Walking distance to The Country Club of Little Rock. The owner held nothing back on this transformation! See agent remarks.
Closed
$760,000
5110 Country Club Blvd, Little Rock, AR 72207
3beds
2,003sqft
Single Family Residence
Built in 1935
6,969 Square Feet Lot
$781,500 Zestimate®
$379/sqft
$2,668 Estimated rent
Home value
$781,500
$664,000 - $922,000
$2,668/mo
Zestimate® history
Owner options
List your home for rent
$2,668/mo
Rent Zestimate®
Find your next renter with Zillow Rental Manager. Plus, with online applications, you can quickly screen prospective tenants – for free.
$2,668/mo
Rent Zestimate®
Refinance and save
$3,720/mo
Est. payment
Refinancing to a lower rate could help reduce your monthly payments and save thousands over the life of the loan.
$3,720/mo
Est. payment
Explore your selling options
Work with a Zillow partner agent
Leverage their expertise and Zillow's premium Showcase listings to get your home seen by more buyers.
Get startedList with your own agent
Get your home in front of millions of buyers by listing it on Zillow.
Learn how to do itSell it yourself
Take full control of how buyers see your home on Zillow by listing For Sale by Owner (FSBO).
List your homeWhat's special
New electrical wiringSpacious primary suiteNew laundry roomLarge closetTile showerCharming heights tudorTankless hwh
Zillow last checked:
Listing updated:
Listed by:
Lynn Pangburn 501-352-2284,
CBRPM Group
Bought with:
Jerry Larkowski, AR
ESQ. Realty Group
Source: CARMLS,MLS#: 25004791
Facts & features
Interior
Bedrooms & bathrooms
- Bedrooms: 3
- Bathrooms: 2
- Full bathrooms: 2
Rooms
- Room types: Formal Living Room, Den/Family Room
Dining room
- Features: Separate Dining Room, Breakfast Bar, Kitchen/Den
Heating
- Natural Gas
Cooling
- Electric
Appliances
- Included: Double Oven, Microwave, Gas Range, Dishwasher, Disposal, Refrigerator
- Laundry: Laundry Room
Features
- Breakfast Bar, Pantry, Primary Bedroom/Main Lv, 3 Bedrooms Same Level
- Flooring: Wood, Tile
- Attic: Floored,Attic Vent-Turbo
- Has fireplace: No
- Fireplace features: None
Interior area
- Total structure area: 2,003
- Total interior livable area: 2,003 sqft
Property
Parking
- Parking features: Parking Pad
Features
- Levels: One
- Stories: 1
- Patio & porch: Patio, Screened
- Fencing: Full
Lot
- Size: 6,969 Square Feet
- Dimensions: 51 x 150
- Features: Level
Details
- Parcel number: 33L0180011100
Construction
Type & style
- Home type: SingleFamily
- Architectural style: Tudor
- Property subtype: Single Family Residence
Materials
- Brick, Stone
- Foundation: Crawl Space
- Roof: Shingle
Condition
- New construction: No
- Year built: 1935
Utilities & green energy
- Electric: Elec-Municipal (+Entergy)
- Gas: Gas-Natural
- Sewer: Public Sewer
- Water: Public
- Utilities for property: Natural Gas Connected
Community & HOA
Community
- Subdivision: NEWTONS
HOA
- Has HOA: No
Location
- Region: Little Rock
Financial & listing details
- Price per square foot: $379/sqft
- Tax assessed value: $536,400
- Annual tax amount: $7,509
- Date on market: 2/6/2025
- Listing terms: Conventional,Cash
- Road surface type: Paved
Price history
| Date | Event | Price |
|---|---|---|
| 2/28/2025 | Sold | $760,000+4.8%$379/sqft |
Source:  CARMLS #25004791 Report a problem CARMLS #25004791 Report a problem | ||
| 2/6/2025 | Listed for sale | $725,000+30.6%$362/sqft |
Source: CARMLS #25004791 Report a problem | ||
| 2/28/2022 | Sold | $555,000-4.1%$277/sqft |
Source: CARMLS #21035780 Report a problem | ||
| 1/26/2022 | Contingent | $579,000$289/sqft |
Source: CARMLS #21035780 Report a problem | ||
| 1/6/2022 | Price change | $579,000-1.7%$289/sqft |
Source: CARMLS #21035780 Report a problem | ||
| 12/5/2021 | Price change | $589,000-1.8%$294/sqft |
Source: CARMLS #21035780 Report a problem | ||
| 11/2/2021 | Listed for sale | $600,000+33.3%$300/sqft |
Source: CARMLS #21035780 Report a problem | ||
| 4/27/2021 | Sold | $450,000-10%$225/sqft |
Source: CARMLS #21005838 Report a problem | ||
| 3/30/2021 | Price change | $499,900-2%$250/sqft |
Source: CARMLS #21005838 Report a problem | ||
| 3/24/2021 | Price change | $509,900-1.9%$255/sqft |
Source: CARMLS #21005838 Report a problem | ||
| 3/13/2021 | Price change | $519,900-5.5%$260/sqft |
Source: CARMLS #21005838 Report a problem | ||
| 3/3/2021 | Listed for sale | $549,900+3566%$275/sqft |
Source: CARMLS #21005838 Report a problem | ||
| 6/4/2015 | Sold | $15,000$7/sqft |
Source: Agent Provided Report a problem | ||
Public tax history
| Year | Property taxes | Tax assessment |
|---|---|---|
| 2024 | $7,510 | $107,280 |
| 2023 | $7,510 | $107,280 |
| 2022 | $7,510 +146.6% | $107,280 +74.7% |
| 2021 | $3,045 +6.5% | $61,400 -30.2% |
| 2020 | $2,859 | $88,000 |
| 2019 | $2,859 -0.9% | $88,000 |
| 2018 | $2,884 | $88,000 |
| 2017 | $2,884 | $88,000 +22.9% |
| 2016 | $2,884 -11% | $71,600 +43.2% |
| 2015 | $3,238 | $50,000 |
| 2014 | $3,238 | $50,000 |
| 2013 | $3,238 | $50,000 -33.1% |
| 2012 | -- | $74,760 -6.8% |
| 2011 | -- | $80,235 |
| 2010 | -- | $80,235 |
| 2009 | -- | $80,235 +15.4% |
| 2008 | -- | $69,537 |
| 2007 | -- | $69,537 +42.5% |
| 2005 | -- | $48,790 |
| 2004 | -- | $48,790 +46.6% |
| 2003 | -- | $33,280 |
| 2002 | -- | $33,280 |
| 2001 | -- | $33,280 |
Find assessor info on the county website
Neighborhood: Heights
Nearby homes
- $1,260,1005 bd6 ba4.7k sqft5114 Country Club Blvd, Little Rock, AR 72207Off Market
- $1,850,7005 bd5 ba5.8k sqft5108 Country Club Blvd, Little Rock, AR 72207Off Market
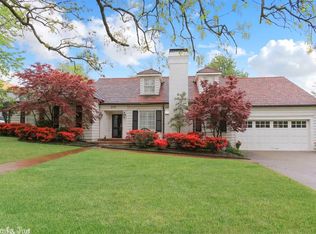
- $250,0006,969 Square Feet5108 Country Club Blvd, Little Rock, AR 72207Off Market
- $1,000,7004 bd4 ba3.2k sqft5120 Country Club Blvd, Little Rock, AR 72207Off Market
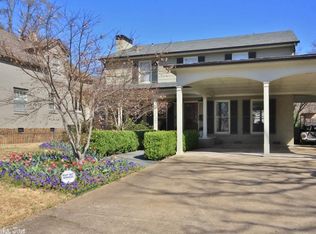
- $750,0002 bd2 ba2.1k sqft5100 Country Club Blvd, Little Rock, AR 72207Sold
- $1,113,6004 bd2 ba3.3k sqft5124 Country Club Blvd, Little Rock, AR 72207Off Market
- $910,6004 bd2 ba2.3k sqft5117 Hawthorne Rd, Little Rock, AR 72207Off Market
- $480,0002 bd2 ba1.5k sqft5111 Hawthorne Rd, Little Rock, AR 72207Sold
Nearby schools
GreatSchools rating
- 8/10Forest Park Elementary SchoolGrades: PK-5Distance: 0.4 mi
- 6/10Pulaski Heights Middle SchoolGrades: 6-8Distance: 1.4 mi
- 5/10Central High SchoolGrades: 9-12Distance: 3 mi
Schools provided by the listing agent
- Elementary: Forest Park
- Middle: Pulaski Heights
- High: Central
Source: CARMLS. This data may not be complete. We recommend contacting the local school district to confirm school assignments for this home.


Get pre-qualified for a loan
At Zillow Home Loans, we can pre-qualify you in as little as 5 minutes with no impact to your credit score.An equal housing lender. NMLS #10287.
Sell for more on Zillow
Get a Zillow Showcase℠ listing at no additional cost and you could sell for .
$781,500
2% more
+$15,630
With Zillow Showcase(estimated)
$797,130
- Arkansas
- Pulaski County
- Little Rock
- 72207
- Heights
- 5110 Country Club Blvd
Nearby cities
Nearby neighborhoods
Nearby zip codes
Other Little Rock Topics
