Are you searching for a hidden gem? Here's an excellent opportunity to own a 4-bedroom home ready for your personalization. Enjoy the split bedrooms and open floorplan. The kitchen features a breakfast bar, plenty of countertop space, 36-inch cabinets, and a large pantry. The backyard is a blank slate and morning coffee awaits on the covered rear porch. With abundant potential, this home eagerly awaits your creative touch to craft new memories. Priced with updates in mind, it's a blank canvas ready for your personalization. Home is in need of new carpet and paint. Note: No Survey available; buyer will need to purchase.
Sold
Price Unknown
5110 Crystal Lake Ave, Krum, TX 76249
4beds
1,571sqft
Single Family Residence
Built in 2013
6,882 Square Feet Lot
$287,800 Zestimate®
$--/sqft
$1,987 Estimated rent
Home value
$287,800
$273,000 - $302,000
$1,987/mo
Zestimate® history
Owner options
List your home for rent
$1,987/mo
Rent Zestimate®
Find your next renter with Zillow Rental Manager. Plus, with online applications, you can quickly screen prospective tenants – for free.
$1,987/mo
Rent Zestimate®
Refinance and save
$300/mo
Est. payment
Refinancing to a lower rate could help reduce your monthly payments and save thousands over the life of the loan.
$300/mo
Est. payment
Explore your selling options
Work with a Zillow partner agent
Leverage their expertise and Zillow's premium Showcase listings to get your home seen by more buyers.
Get startedList with your own agent
Get your home in front of millions of buyers by listing it on Zillow.
Learn how to do itSell it yourself
Take full control of how buyers see your home on Zillow by listing For Sale by Owner (FSBO).
List your homeWhat's special
Zillow last checked:
Listing updated:
Listed by:
Lisa Lewis 0705334 972-539-3000,
Ebby Halliday, REALTORS 972-539-3000
Bought with:
Michael Osborne
Keller Williams Realty
Source: NTREIS,MLS#: 20543948
Facts & features
Interior
Bedrooms & bathrooms
- Bedrooms: 4
- Bathrooms: 2
- Full bathrooms: 2
Primary bedroom
- Features: Dual Sinks, En Suite Bathroom, Garden Tub/Roman Tub, Separate Shower
- Level: First
- Dimensions: 11 x 15
Bedroom
- Level: First
- Dimensions: 9 x 12
Bedroom
- Level: First
- Dimensions: 10 x 11
Bedroom
- Level: First
- Dimensions: 8 x 9
Dining room
- Level: First
- Dimensions: 10 x 10
Other
- Features: Built-in Features
- Level: First
- Dimensions: 9 x 5
Kitchen
- Features: Breakfast Bar, Pantry
- Level: First
- Dimensions: 9 x 14
Living room
- Level: First
- Dimensions: 14 x 13
Utility room
- Features: Utility Room
- Level: First
- Dimensions: 6 x 6
Heating
- Central, Electric
Cooling
- Central Air, Ceiling Fan(s)
Appliances
- Included: Dishwasher, Electric Range, Disposal, Microwave
- Laundry: Electric Dryer Hookup, Laundry in Utility Room
Features
- Pantry, Cable TV
- Windows: Window Coverings
- Has basement: No
- Has fireplace: No
Interior area
- Total interior livable area: 1,571 sqft
Property
Parking
- Total spaces: 2
- Parking features: Garage Faces Front, Garage, Garage Door Opener
- Attached garage spaces: 2
Features
- Levels: One
- Stories: 1
- Patio & porch: Rear Porch, Covered
- Pool features: None
- Fencing: Wood
Lot
- Size: 6,882 Square Feet
- Dimensions: 62 x 113 x 62 x 112
- Features: Interior Lot, Subdivision, Sprinkler System
Details
- Parcel number: R528703
Construction
Type & style
- Home type: SingleFamily
- Architectural style: Traditional,Detached
- Property subtype: Single Family Residence
Materials
- Brick
- Foundation: Slab
- Roof: Composition
Condition
- Year built: 2013
Utilities & green energy
- Sewer: Public Sewer
- Water: Public
- Utilities for property: Sewer Available, Water Available, Cable Available
Community & HOA
Community
- Features: Curbs, Sidewalks
- Security: Smoke Detector(s)
- Subdivision: Aspen Park Ph 1
HOA
- Has HOA: Yes
- Services included: Association Management
- HOA fee: $300 annually
- HOA name: Algonquin
- HOA phone: 469-939-8753
Location
- Region: Krum
Financial & listing details
- Tax assessed value: $290,400
- Annual tax amount: $6,103
- Date on market: 2/26/2024
- Cumulative days on market: 36 days
- Listing terms: Cash,Conventional
Price history
| Date | Event | Price |
|---|---|---|
| 4/2/2024 | Sold | -- |
Source: NTREIS #20543948 Report a problem | ||
| 3/7/2024 | Contingent | $275,000$175/sqft |
Source: NTREIS #20543948 Report a problem | ||
| 2/26/2024 | Listed for sale | $275,000+18.3%$175/sqft |
Source: NTREIS #20543948 Report a problem | ||
| 2/19/2021 | Sold | -- |
Source: Agent Provided Report a problem | ||
| 1/19/2021 | Pending sale | $232,500$148/sqft |
Source: NTREIS #14496135 Report a problem | ||
| 1/8/2021 | Listed for sale | $232,500$148/sqft |
Source: Keller Williams Frisco Stars #14496135 Report a problem | ||
Public tax history
| Year | Property taxes | Tax assessment |
|---|---|---|
| 2025 | $4,284 -32.6% | $290,400 -7.4% |
| 2024 | $6,355 +2.3% | $313,614 +3.8% |
| 2023 | $6,214 -1.8% | $302,239 +9.5% |
| 2022 | $6,329 +91.9% | $275,937 +23.2% |
| 2021 | $3,298 +1.7% | $224,057 +8.3% |
| 2020 | $3,242 +1.5% | $206,869 +3.8% |
| 2019 | $3,193 +2.4% | $199,232 +4.6% |
| 2018 | $3,118 +7.7% | $190,524 +8.6% |
| 2017 | $2,896 | $175,450 +10% |
| 2016 | $2,896 -0.5% | $159,500 +10% |
| 2015 | $2,911 | $145,000 +2.4% |
| 2014 | $2,911 | $141,666 +646.6% |
| 2013 | $2,911 | $18,975 -0.5% |
| 2012 | -- | $19,061 +41.7% |
| 2011 | -- | $13,455 |
| 2010 | -- | $13,455 |
| 2009 | -- | $13,455 |
Find assessor info on the county website
Neighborhood: 76249
Nearby homes
- $--3 bd2 ba1.3k sqft5112 Crystal Lake Ave, Krum, TX 76249Sold
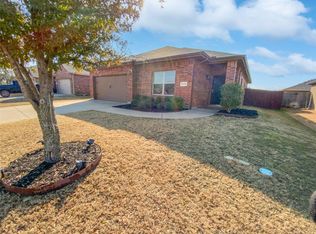
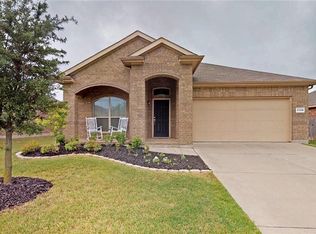
- $307,1003 bd2 ba1.6k sqft5108 Crystal Lake Ave, Krum, TX 76249Off Market
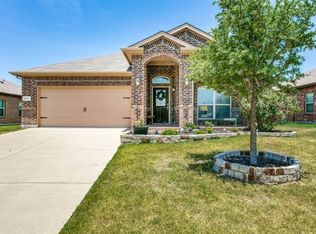
- $314,0003 bd2 ba1.6k sqft5111 Meadow Ln, Krum, TX 76249Off Market
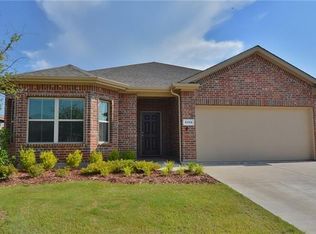
- $294,5003 bd2 ba1.5k sqft5114 Crystal Lake Ave, Krum, TX 76249Off Market
- $304,7003 bd2 ba1.7k sqft5106 Crystal Lake Ave, Krum, TX 76249Off Market
- $292,4003 bd2 ba1.5k sqft5113 Meadow Ln, Krum, TX 76249Off Market
- $--4 bd2 ba1.8k sqft5109 Meadow Ln, Krum, TX 76249Sold
- $302,9003 bd2 ba1.7k sqft5115 Meadow Ln, Krum, TX 76249Off Market
Nearby schools
GreatSchools rating
- 9/10Blanche Dodd Intermediate SchoolGrades: PK-5Distance: 1 mi
- 6/10Krum Middle SchoolGrades: 6-8Distance: 1.1 mi
- 5/10Krum High SchoolGrades: 9-12Distance: 0.8 mi
Schools provided by the listing agent
- Elementary: Dodd
- Middle: Krum
- High: Krum
- District: Krum ISD
Source: NTREIS. This data may not be complete. We recommend contacting the local school district to confirm school assignments for this home.
Get a cash offer in 3 minutes
Find out how much your home could sell for in as little as 3 minutes with a no-obligation cash offer.
Estimated market value
$287,800
Get a cash offer in 3 minutes
Find out how much your home could sell for in as little as 3 minutes with a no-obligation cash offer.
Estimated market value
$287,800
- Texas
- Denton County
- Krum
- 76249
- 5110 Crystal Lake Ave
Nearby cities
Nearby zip codes
Other Krum Topics
