Discover modern elegance in this breathtaking estate located in one of Anahiem Hill’s most prestigious guard-gated communities, Copa De Oro. With fewer than 40 homes behind the gates, this property offers privacy, sophistication, and luxury at every turn. A grand 16-ft. pivoting entry door welcomes you into a dramatic two-story foyer featuring a glass-framed staircase, aluminum bi-fold patio sliding folding doors to the backyard, tile and wood flooring, and an abundance of natural light. The versatile floor plan includes six bedrooms, each with its own ensuite bathroom, including a main floor bedroom for convenience. The primary suite has been beautifully reimagined with redesigned custom closets by California Closets, including an additional walk-in closet for unparalleled storage. The heart of the home is the gourmet kitchen, boasting an oversized waterfall island, a sunlit breakfast area, and a separate bar/coffee station. Living and family rooms are anchored by striking fire-on-ice fireplaces, creating the perfect ambiance for both relaxation and entertaining. Outdoors, the backyard has been completely transformed with a new (approx. 21'x56') pool (2024 built), turf, and concrete, offering a blank canvas for the new owner. Renderings are available to showcase possibilities for a BBQ area, gym, basketball court, and an additional two-car garage. A fully remodeled outdoor bathroom ensures convenience for guests. Additional highlights include a custom movie theater, dual staircases, solar panels (fully paid off), four new AC units (2023) with nest controls, custom-tinted windows, and motorized shade blinds throughout. This remarkable Copa De Oro estate is a rare opportunity to own a contemporary masterpiece in a highly coveted community. Don’t miss your chance to call this stunning property home! *VIDEO TOUR AVAILABLE*
Sold for $3,600,000
Listed by: Luxe Real Estate • Lillian Vu • Contact: 949-438-0972
Bought with: Luxe Real Estate
$3,600,000
5110 E Copa De Oro Dr, Anaheim, CA 92807
6beds
7,411sqft
Single Family Residence
Built in 2001
0.6 Acres Lot
$3,648,800 Zestimate®
$486/sqft
$6,841 Estimated rent
Home value
$3,648,800
$3.36M - $3.98M
$6,841/mo
Zestimate® history
Owner options
List your home for rent
$6,841/mo
Rent Zestimate®
Find your next renter with Zillow Rental Manager. Plus, with online applications, you can quickly screen prospective tenants – for free.
$6,841/mo
Rent Zestimate®
Refinance and save
$23,698/mo
Est. payment
Refinancing to a lower rate could help reduce your monthly payments and save thousands over the life of the loan.
$23,698/mo
Est. payment
Explore your selling options
Work with a Zillow partner agent
Leverage their expertise and Zillow's premium Showcase listings to get your home seen by more buyers.
Get startedList with your own agent
Get your home in front of millions of buyers by listing it on Zillow.
Learn how to do itSell it yourself
Take full control of how buyers see your home on Zillow by listing For Sale by Owner (FSBO).
List your homeWhat's special
Glass-framed staircaseGourmet kitchenAbundance of natural lightOversized waterfall islandDramatic two-story foyerFire-on-ice fireplacesRedesigned custom closets
Zillow last checked:
Listing updated:
Listed by:
Lillian Vu DRE #01937949 949-484-0387,
Luxe Real Estate,
Aaron Andersen DRE #01981667,
Luxe Real Estate
Bought with:
Lillian Vu, DRE #01937949
Luxe Real Estate
Aaron Andersen, DRE #01981667
Luxe Real Estate
Source: CRMLS,MLS#: OC25019186 Originating MLS: California Regional MLS
Originating MLS: California Regional MLSFacts & features
Interior
Bedrooms & bathrooms
- Bedrooms: 6
- Bathrooms: 8
- Full bathrooms: 7
- 1/2 bathrooms: 1
- Main level bathrooms: 2
- Main level bedrooms: 1
Rooms
- Room types: Attic, Bonus Room, Bedroom, Entry/Foyer, Family Room, Foyer, Guest Quarters, Great Room, Kitchen, Laundry, Living Room, Primary Bathroom, Primary Bedroom, Media Room, Other, Pantry, Dining Room
Bathroom
- Features: Bathroom Exhaust Fan, Bathtub, Dual Sinks, Enclosed Toilet, Full Bath on Main Level, Linen Closet, Quartz Counters, Stone Counters, Remodeled, Separate Shower
Other
- Features: Dressing Area
Kitchen
- Features: Built-in Trash/Recycling, Kitchen Island, Kitchen/Family Room Combo, Pots & Pan Drawers, Stone Counters, Remodeled, Self-closing Cabinet Doors, Self-closing Drawers, Updated Kitchen, Walk-In Pantry
Heating
- Central
Cooling
- Central Air
Appliances
- Included: 6 Burner Stove, Double Oven, Dishwasher, Gas Cooktop, Gas Water Heater, Microwave, Refrigerator, Range Hood, Water Softener, Water Purifier
- Laundry: Inside, Laundry Room
Features
- Wet Bar, Breakfast Bar, Built-in Features, Balcony, Central Vacuum, Separate/Formal Dining Room, Eat-in Kitchen, High Ceilings, In-Law Floorplan, Multiple Staircases, Open Floorplan, Pantry, Recessed Lighting, Storage, Two Story Ceilings, Unfurnished, Bar, Attic, Bedroom on Main Level, Dressing Area, Entrance Foyer
- Flooring: Carpet, Tile
- Doors: French Doors, Panel Doors
- Windows: Blinds, Custom Covering(s), Double Pane Windows, Screens, Tinted Windows
- Has fireplace: Yes
- Fireplace features: Gas Starter, Living Room, Primary Bedroom
- Common walls with other units/homes: No Common Walls
Interior area
- Total interior livable area: 7,411 sqft
Property
Parking
- Total spaces: 4
- Parking features: Covered, Door-Multi, Garage Faces Front, Garage, Gated, Guarded, Private, Garage Faces Side, On Street, Side By Side, Tandem
- Attached garage spaces: 4
Features
- Levels: Two
- Stories: 2
- Entry location: Front
- Patio & porch: Rear Porch, Concrete, Open, Patio, Screened
- Has private pool: Yes
- Pool features: Private
- Has spa: Yes
- Spa features: Private
- Fencing: Block
- Has view: Yes
- View description: City Lights, Hills, Pool
Lot
- Size: 0.6 Acres
- Features: Back Yard, Front Yard, Landscaped, Sprinklers Timer, Walkstreet, Yard
Details
- Parcel number: 36172113
- Special conditions: Standard
Construction
Type & style
- Home type: SingleFamily
- Architectural style: Modern
- Property subtype: Single Family Residence
Materials
- Drywall, Glass, Concrete, Stucco
- Roof: Tile
Condition
- Updated/Remodeled,Turnkey
- New construction: No
- Year built: 2001
Details
- Builder name: Custom Built Half Acre+ Estate
Utilities & green energy
- Electric: Photovoltaics Seller Owned
- Sewer: Public Sewer
- Water: Public
- Utilities for property: Cable Available, Electricity Available, Natural Gas Available, Sewer Available, Water Available
Green energy
- Energy generation: Solar
Community & HOA
Community
- Features: Curbs, Foothills, Gutter(s), Street Lights, Gated
- Security: Security Gate, Gated with Guard, Gated Community, Gated with Attendant, 24 Hour Security, Smoke Detector(s), Security Guard
- Subdivision: Copa De Oro
HOA
- Has HOA: Yes
- Amenities included: Controlled Access, Management, Guard, Security
- HOA fee: $1,232 monthly
- HOA name: Copa de Oro
- HOA phone: 714-395-5248
Location
- Region: Anaheim
Financial & listing details
- Price per square foot: $486/sqft
- Tax assessed value: $3,746,088
- Annual tax amount: $40,086
- Date on market: 1/27/2025
- Cumulative days on market: 112 days
- Listing terms: Cash,Cash to New Loan,Conventional
- Road surface type: Paved
Price history
| Date | Event | Price |
|---|---|---|
| 6/12/2025 | Sold | $3,600,000-10%$486/sqft |
Source:  CRMLS #OC25019186 Report a problem CRMLS #OC25019186 Report a problem | ||
| 6/8/2025 | Pending sale | $3,999,000$540/sqft |
Source: CRMLS #OC25019186 Report a problem | ||
| 3/8/2025 | Price change | $3,999,000-6.7%$540/sqft |
Source: CRMLS #OC25019186 Report a problem | ||
| 1/28/2025 | Listed for sale | $4,288,000+22.5%$579/sqft |
Source: CRMLS #OC25019186 Report a problem | ||
| 9/1/2021 | Sold | $3,499,000+0%$472/sqft |
Source: Public Record Report a problem | ||
| 7/27/2021 | Pending sale | $3,498,888$472/sqft |
Source:  Berkshire Hathaway HomeServices CA Properties #PW21083236 Report a problem Berkshire Hathaway HomeServices CA Properties #PW21083236 Report a problem | ||
| 6/21/2021 | Price change | $3,498,888-10.3%$472/sqft |
Source: Berkshire Hathaway HomeServices CA Properties #PW21083236 Report a problem | ||
| 5/6/2021 | Listed for sale | $3,898,888+26.8%$526/sqft |
Source:  Berkshire Hathaway HomeServices #PW21083236 Report a problem Berkshire Hathaway HomeServices #PW21083236 Report a problem | ||
| 7/18/2008 | Sold | $3,075,000-6.7%$415/sqft |
Source: Agent Provided Report a problem | ||
| 5/14/2008 | Listed for sale | $3,295,000+60%$445/sqft |
Source: Prudential California #P636605 Report a problem | ||
| 7/9/2002 | Sold | $2,060,000+81.5%$278/sqft |
Source: Public Record Report a problem | ||
| 8/9/2000 | Sold | $1,135,000$153/sqft |
Source: Public Record Report a problem | ||
Public tax history
| Year | Property taxes | Tax assessment |
|---|---|---|
| 2025 | $40,086 +3.1% | $3,746,088 +2.9% |
| 2024 | $38,880 +2.2% | $3,640,242 +2% |
| 2023 | $38,046 -6% | $3,568,865 +2% |
| 2022 | $40,469 +22.7% | $3,498,888 +12.2% |
| 2021 | $32,993 +0.9% | $3,117,971 +1% |
| 2020 | $32,693 | $3,086,001 +2% |
| 2019 | $32,693 +1.3% | $3,025,492 +2% |
| 2018 | $32,263 +6.1% | $2,966,169 +2% |
| 2017 | $30,406 | $2,908,009 +2% |
| 2016 | $30,406 +2% | $2,850,990 -13.5% |
| 2015 | $29,809 -11.7% | $3,294,818 +2% |
| 2014 | $33,741 | $3,230,278 +0.5% |
| 2013 | -- | $3,215,679 +2% |
| 2012 | -- | $3,152,627 +2% |
| 2011 | -- | $3,090,811 +0.8% |
| 2010 | -- | $3,067,712 -0.2% |
| 2009 | -- | $3,075,000 +35.4% |
| 2008 | -- | $2,271,439 +2% |
| 2007 | -- | $2,226,901 +2% |
| 2006 | -- | $2,183,237 +2% |
| 2005 | -- | $2,140,429 +2% |
| 2004 | -- | $2,098,460 +1.9% |
| 2003 | -- | $2,060,000 +49.1% |
| 2002 | -- | $1,381,367 +143.4% |
| 2001 | $5,747 +52.7% | $567,500 +53% |
| 2000 | $3,764 | $370,887 |
Find assessor info on the county website
Neighborhood: Anaheim Hills
Nearby homes
- $1,721,500-- bd-- ba-- sqft5140 E. Copa De Oro Dr., Anaheim Hills, CA 92807Off Market
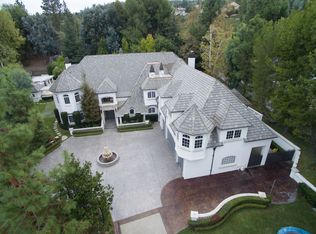
- $7,287,6005 bd7 ba8k sqft5120 E Copa De Oro Dr, Anaheim, CA 92807Off Market

- $3,758,1006 bd8 ba7.4k sqft5100 E Copa De Oro Dr, Anaheim, CA 92807Off Market
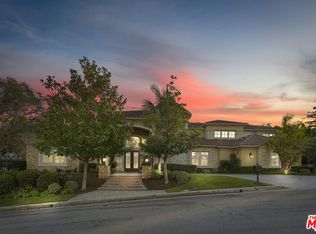
- $6,218,6006 bd7 ba14k sqft5109 E Copa De Oro Dr, Anaheim, CA 92807Off Market
- $1,541,2003 bd3 ba2.4k sqft5085 E Greensboro Ln, Anaheim, CA 92807Off Market
- $1,392,4003 bd3 ba2.1k sqft5075 E Greensboro Ln, Anaheim, CA 92807Off Market
- $4,237,3005 bd5 ba6.6k sqft5121 E Copa De Oro Dr, Anaheim, CA 92807Off Market
- $1,443,1004 bd3 ba2.3k sqft5065 E Greensboro Ln, Anaheim, CA 92807Off Market
Nearby schools
GreatSchools rating
- 10/10Nohl Canyon Elementary SchoolGrades: K-6Distance: 1.3 mi
- 5/10Cerro Villa Middle SchoolGrades: 7-8Distance: 1.8 mi
- 8/10Villa Park High SchoolGrades: 9-12Distance: 2 mi
Schools provided by the listing agent
- Elementary: Nohl Canyon
- Middle: Cerro Villa
- High: Villa Park
Source: CRMLS. This data may not be complete. We recommend contacting the local school district to confirm school assignments for this home.
Get a cash offer in 3 minutes
Find out how much your home could sell for in as little as 3 minutes with a no-obligation cash offer.
Estimated market value
$3,648,800
Get a cash offer in 3 minutes
Find out how much your home could sell for in as little as 3 minutes with a no-obligation cash offer.
Estimated market value
$3,648,800
- California
- Orange County
- Anaheim
- 92807
- Anaheim Hills
- 5110 E Copa De Oro Dr
Nearby cities
Nearby neighborhoods
Nearby zip codes
Other Anaheim Topics
