Skip main navigation
Closed
  • $312,600

    5110 E Winterhill Ct, Tipp City, OH 45371

    3beds
    1,906sqft
    Single Family Residence
    Built in 1965
    0.94 Acres Lot
    $312,600 Zestimate®
    $164/sqft
    $2,179 Estimated rent

    Home value

    $312,600

    $288,000 - $338,000

    $2,179/mo

    Zestimate® history
    Loading
    Loading...

    Owner options

    List your home for rent

    $2,179/mo

    Rent Zestimate®

    Find your next renter with Zillow Rental Manager. Plus, with online applications, you can quickly screen prospective tenants – for free.

    Learn more

    $2,179/mo

    Rent Zestimate®

    Refinance and save

    $1,922/mo

    Est. payment

    Refinancing to a lower rate could help reduce your monthly payments and save thousands over the life of the loan.

    See today's rates

    $1,922/mo

    Est. payment

    Explore your selling options

    Work with a Zillow partner agent

    Leverage their expertise and Zillow's premium Showcase listings to get your home seen by more buyers.

    Get started

    List with your own agent

    Get your home in front of millions of buyers by listing it on Zillow.

    Learn how to do it

    Sell it yourself

    Take full control of how buyers see your home on Zillow by listing For Sale by Owner (FSBO).

    List your home

    What's special

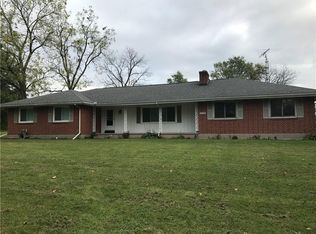
    PRICED BELOW APPRAISAL VALUE/MOTIVATED SELLER! Beautiful 3 bed/2 bath home sitting on almost an acre in Bethel School District. Master bedroom features a 10 x 7 walk in closet and full bath with stand up shower. Spacious kitchen opens to family room for easy entertaining .Culligan water softener and reverse osmosis system in 2008. 8 new digital programmable thermostats for baseboard heating in 2009. Roof and windows (all except dining room and garage) new in 2010. Sump pump in crawl space, digital programmable thermostat for air conditioner, and storage shed all new in 2011. New leach bed and modified septic system in 2013. New laminate flooring and light in dining room in 2014. Submersible well pump and water tank in 2015. New carpet in family room 2016. New heater/ventilation/light fixtures in bathrooms 2016. Dishwasher and ceiling fans new in 2017. Outside features 2 storage sheds, a newly painted deck and wooden play yard! Come see this one before it's gone!! Carpets just cleaned!

    This property is not currently displayed as for sale or rent on Zillow. This may be different from what's on other websites or public sources.

    Zillow last checked:

    Listing updated:

    Listed by:

    Erin Muterspaw 937-458-0385,

    RE/MAX Victory + Affiliates

    Bought with:

    JOHN DOE (NON-WRIST MEMBER)

    WR

    Source: WRIST,MLS#: 414787MLS Logo

    Facts & features

    Interior

    Bedrooms & bathrooms
    • Bedrooms: 3
    • Bathrooms: 2
    • Full bathrooms: 2
    Bedroom 1
    • Level: First
    • Area: 210 Square Feet
    • Dimensions: 14.00 x 15.00
    Bedroom 2
    • Level: First
    • Area: 143 Square Feet
    • Dimensions: 11.00 x 13.00
    Bedroom 3
    • Level: First
    • Area: 143 Square Feet
    • Dimensions: 11.00 x 13.00
    Bathroom 1
    • Level: First
    Dining room
    • Level: First
    • Area: 143 Square Feet
    • Dimensions: 11.00 x 13.00
    Other
    • Level: First
    • Area: 63 Square Feet
    • Dimensions: 7.00 x 9.00
    Family room
    • Level: First
    • Area: 209 Square Feet
    • Dimensions: 11.00 x 19.00
    Kitchen
    • Level: First
    • Area: 198 Square Feet
    • Dimensions: 11.00 x 18.00
    Living room
    • Level: First
    • Area: 280 Square Feet
    • Dimensions: 14.00 x 20.00
    Utility room
    • Level: First
    • Area: 24 Square Feet
    • Dimensions: 6.00 x 4.00
    Heating
    • Baseboard, Electric
    Cooling
    • Central Air
    Appliances
    • Included: Dishwasher, Dryer, Range, Refrigerator, Washer, Water Softener Owned
    Features
    • Walk-In Closet(s)
    • Basement: Crawl Space
    • Number of fireplaces: 1
    • Fireplace features: Inoperable, Insert, Wood Burning, One Fireplace
    Interior area
    • Total structure area: 1,906
    • Total interior livable area: 1,906 sqft

    Property

    Parking
    • Total spaces: 2
    • Parking features: Garage Door Opener
    • Attached garage spaces: 2
    Features
    • Levels: One
    • Stories: 1
    • Patio & porch: Porch, Deck
    Lot
    • Size: 0.94 Acres
    • Dimensions: .94 acres
    • Features: Residential Lot
    Details
    • Additional structures: Shed(s), Storage
    • Parcel number: A01084730

    Construction

    Type & style
    • Home type: SingleFamily
    • Property subtype: Single Family Residence
    Materials
    • Aluminum Siding, Brick
    Condition
    • Year built: 1965

    Utilities & green energy

    • Sewer: Septic Tank
    • Water: Well

    Community & HOA

    Community
    • Subdivision: Winterhill
    Location
    • Region: Tipp City

    Financial & listing details

    • Price per square foot: $164/sqft
    • Date on market: 4/9/2018
    • Listing terms: Cash,Conventional,FHA,VA Loan

    Price history

    DateEventPrice
    6/14/2018Sold$177,900$93/sqft
    Source: WRIST #414787 Report a problem

    Public tax history

    Tax history is unavailable.

    Neighborhood: 45371

    Nearby schools

    GreatSchools rating
    Get a cash offer in 3 minutes
    Find out how much your home could sell for in as little as 3 minutes with a no-obligation cash offer.
    Estimated market value
    $312,600
    Get a cash offer in 3 minutes
    Find out how much your home could sell for in as little as 3 minutes with a no-obligation cash offer.
    Estimated market value
    $312,600