Skip main navigation
Off market
  • $1,513,000

    5110 Elf Owl Ct, Morrison, CO 80465

    5beds
    4baths
    4,871sqft
    SingleFamily
    Built in 2017
    6,534 Square Feet Lot
    $1,513,000 Zestimate®
    $311/sqft
    $5,983 Estimated rent

    Home value

    $1,513,000

    $1.42M - $1.60M

    $5,983/mo

    Zestimate® history
    Loading
    Loading...

    Owner options

    List your home for rent

    $5,983/mo

    Rent Zestimate®

    Find your next renter with Zillow Rental Manager. Plus, with online applications, you can quickly screen prospective tenants – for free.

    Learn more

    $5,983/mo

    Rent Zestimate®

    Refinance and save

    $8,794/mo

    Est. payment

    Refinancing to a lower rate could help reduce your monthly payments and save thousands over the life of the loan.

    See today's rates

    $8,794/mo

    Est. payment

    Explore your selling options

    Work with a Zillow partner agent

    Leverage their expertise and Zillow's premium Showcase listings to get your home seen by more buyers.

    Get started

    List with your own agent

    Get your home in front of millions of buyers by listing it on Zillow.

    Learn how to do it

    Sell it yourself

    Take full control of how buyers see your home on Zillow by listing For Sale by Owner (FSBO).

    List your home

    What's special

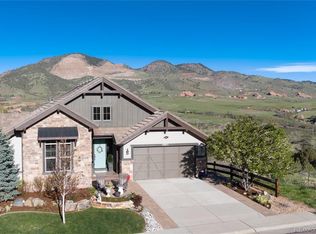
    No expenses have been spared in this beautiful executive home with views of Red Rocks. You enter the house to a large foyer alongside an open dining room with coffered ceilings. The kitchen is truly a cooks paradise with a five burner, gas cooktop, double oven, pantry and large island. Then it was further upgraded with the addition of an extra bank of upper and lower cabinets extending seamlessly into the eating area. The inviting living room has large windows and great light. There is a home office with built-in and quartz countertops. The covered courtyard was made into a year round sanctuary with the addition of windows. There is also a large mudroom with a custom bench. Upstairs there is a large master retreat with dual closets, electric blackout shades and a spa like bathroom. The are two additional bedrooms that share a Jack and Jill bathroom and a large bonus room that is a perfect place for the kids to hang out and relax. There is also a good sized laundry room with a sink and extend cabinetry. The professionally finished basement was converted into a walkout and has beautiful LVT flooring, an additional two bedrooms, a full bath, a wet bar complete with a beverage fridge and wine cooler and a large flex room that leads out to the inviting lower covered patio with electronic awning, BBQ grill and a hot tub pad that is prewired. The extended upper covered deck has beautiful views and sun screens for the hot summer days. The house sits on the end of a private street and has over a $130,000 in landscaping and hardscaping, including a relaxing water feature and built in bbq.

    This property is off market, which means it's not currently listed for sale or rent on Zillow. This may be different from what's available on other websites or public sources.

    Facts & features

    Interior

    Bedrooms & bathrooms
    • Bedrooms: 5
    • Bathrooms: 4
    Heating
    • Forced air, Gas
    Cooling
    • Central
    Appliances
    • Included: Dishwasher, Dryer, Garbage disposal, Microwave, Refrigerator, Washer
    • Laundry: In Unit, Sink
    Features
    • Ceiling Fan(s), Wet Bar, Pantry, Sound System, Walk-In Closet(s), Granite Counters, Breakfast Nook, Eat-in Kitchen, Built-in Features, Jack & Jill Bath, Five Piece Bath, Smoke Free
    • Flooring: Tile, Carpet, Hardwood, Linoleum / Vinyl
    • Windows: Window Coverings, Window Treatments
    • Basement: Finished
    • Has fireplace: Yes
    • Fireplace features: Gas, Family Room, Recreation Room
    • Common walls with other units/homes: No Common Walls
    Interior area
    • Total interior livable area: 4,871 sqft
    • Finished area below ground: 1379.00

    Property

    Parking
    • Total spaces: 3
    • Parking features: Garage - Attached
    Features
    • Patio & porch: Deck, Covered, Front Porch
    • Fencing: Full
    • Has view: Yes
    • View description: Mountain
    Lot
    • Size: 6,534 sqft
    • Features: Corner Lot, Cul-de-Sac, Open Lot, Sprinklers In Front, Sprinklers In Rear, Master Planned
    Details
    • Parcel number: 5013208048

    Construction

    Type & style
    • Home type: SingleFamily
    Materials
    • Other
    • Roof: Composition
    Condition
    • Year built: 2017

    Utilities & green energy

    • Sewer: Public Sewer
    • Water: Public

    Community & neighborhood

    Security
    • Security features: Security System, Smoke Detector(s), Carbon Monoxide Detector(s)
    Location
    • Region: Morrison

    Other

    Other facts
    • Flooring: Wood, Carpet, Tile, Vinyl
    • ViewYN: true
    • Sewer: Public Sewer
    • WaterSource: Public
    • Heating: Forced Air, Natural Gas
    • RoadSurfaceType: Paved
    • Appliances: Dishwasher, Refrigerator, Disposal, Water Softener, Humidifier, Double Oven, Dryer, Microwave, Washer, Wine Cooler, Water Purifier, Range Hood
    • FireplaceYN: true
    • InteriorFeatures: Ceiling Fan(s), Wet Bar, Pantry, Sound System, Walk-In Closet(s), Granite Counters, Breakfast Nook, Eat-in Kitchen, Built-in Features, Jack & Jill Bath, Five Piece Bath, Smoke Free
    • Basement: Finished, Full, Walk-Out Access, Sump Pump
    • GarageYN: true
    • AttachedGarageYN: true
    • HeatingYN: true
    • PatioAndPorchFeatures: Deck, Covered, Front Porch
    • CoolingYN: true
    • FireplaceFeatures: Gas, Family Room, Recreation Room
    • RoomsTotal: 14
    • FireplacesTotal: 2
    • ConstructionMaterials: Frame
    • Roof: Composition
    • LotFeatures: Corner Lot, Cul-de-Sac, Open Lot, Sprinklers In Front, Sprinklers In Rear, Master Planned
    • RentIncludes: Water
    • CoveredSpaces: 3
    • WindowFeatures: Window Coverings, Window Treatments
    • CommonWalls: No Common Walls
    • Cooling: Central Air
    • SecurityFeatures: Security System, Smoke Detector(s), Carbon Monoxide Detector(s)
    • StructureType: House
    • ExteriorFeatures: Gas Grill, Water Feature, Rain Gutters, Private Yard
    • Fencing: Full
    • View: Mountain(s)
    • LaundryFeatures: In Unit, Sink
    • BelowGradeFinishedArea: 1379.00
    • MlsStatus: Pending
    • Road surface type: Paved

    Price history

    DateEventPrice
    11/23/2020Sold$1,185,000-3.3%$243/sqft
    Source: Public Record Report a problem
    8/13/2020Pending sale$1,225,000$251/sqft
    Source: Homesmart Realty Group #4270553 Report a problem
    6/19/2020Listed for sale$1,225,000+36.4%$251/sqft
    Source: Homesmart Realty Group #4270553 Report a problem
    6/14/2017Sold$897,900$184/sqft
    Source: Public Record Report a problem

    Public tax history

    YearProperty taxesTax assessment
    2025$11,323 +0.2%$100,438 +16.6%
    2024$11,297 +20.3%$86,110
    2023$9,394 -1.4%$86,110 +30.7%
    2022$9,531 +16.2%$65,894 -2.8%
    2021$8,200 $67,791 +16%
    2020$8,200 -9.6%$58,427
    2019$9,076 -1.2%$58,427 +0.7%
    2018$9,182 $58,005 +43.4%
    2017$9,182 +131.4%$40,450 +53.7%
    2016$3,968 $26,315
    2015$3,968 $26,315

    Find assessor info on the county website

    Neighborhood: 80465

    Nearby schools

    GreatSchools rating
    Schools provided by the listing agent
    • Elementary: Red Rocks
    • Middle: Carmody
    • High: Bear Creek
    • District: Jefferson County R-1

    Source: The MLS. This data may not be complete. We recommend contacting the local school district to confirm school assignments for this home.

    Get a cash offer in 3 minutes
    Find out how much your home could sell for in as little as 3 minutes with a no-obligation cash offer.
    Estimated market value
    $1,513,000
    Get a cash offer in 3 minutes
    Find out how much your home could sell for in as little as 3 minutes with a no-obligation cash offer.
    Estimated market value
    $1,513,000