
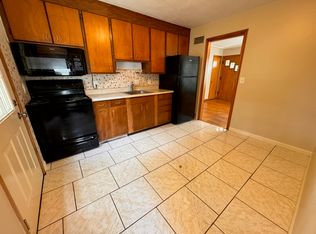
Welcome home to this well maintained all-brick ranch, where quality craftsmanship and thoughtful updates truly shine. Step inside to a bright, inviting living room that flows into a fully updated kitchen featuring high-end flooring, cabinetry, and appliances. The insulated and heated 2 stall garage doubles as a laundry area, making main-level living effortless, with the option to relocate laundry to the basement if you prefer. Outside, a fully fenced yard with a 10×16 shed and dedicated garden space offers the perfect area for weekend projects, summer gatherings, or quiet evenings to unwind at home. Downstairs, the flexible bonus room is ready to become a 4th bedroom, home office, or kitchenette, adding equity on your terms. This 3+1 bedroom ranch is move in ready, and ready to make yours!
For sale
Price cut: $5K (7/15)
$260,000
5110 Gladstone St, Lincoln, NE 68504
3beds
1,875sqft
Single Family Residence
Built in 1963
6,098 Square Feet Lot
$256,800 Zestimate®
$139/sqft
$-- HOA
What's special
- 7 days |
- 638 |
- 34 |
Likely to sell faster than
Zillow last checked:
Listing updated:
Listed by:
Maxwell Sandquist 402-429-6810,
Nebraska Realty,
Greta Rottler 402-413-8000,
Nebraska Realty
Source: GPRMLS,MLS#: 22620118
Facts & features
Interior
Bedrooms & bathrooms
- Bedrooms: 3
- Bathrooms: 2
- Full bathrooms: 1
- 3/4 bathrooms: 1
- Main level bathrooms: 1
Primary bedroom
- Level: Main
- Area: 121
- Dimensions: 11 x 11
Bedroom 2
- Level: Main
- Area: 108
- Dimensions: 9 x 12
Bedroom 3
- Level: Main
- Area: 108
- Dimensions: 9 x 12
Family room
- Level: Basement
- Area: 247
- Dimensions: 13 x 19
Great room
- Level: Basement
Kitchen
- Level: Main
- Area: 99
- Dimensions: 11 x 9
Living room
- Level: Main
- Area: 198
- Dimensions: 11 x 18
Basement
- Area: 975
Office
- Level: Basement
- Area: 140
- Dimensions: 10 x 14
Heating
- Natural Gas, Forced Air
Cooling
- Central Air
Features
- Basement: Daylight,Finished
- Has fireplace: No
Interior area
- Total structure area: 1,875
- Total interior livable area: 1,875 sqft
- Finished area above ground: 975
- Finished area below ground: 900
Video & virtual tour
Property
Parking
- Total spaces: 2
- Parking features: Attached
- Attached garage spaces: 2
Features
- Patio & porch: Porch
- Fencing: Wood,Privacy
Lot
- Size: 6,098 Square Feet
- Dimensions: 88 x 66 x 87 x 78
- Features: Up to 1/4 Acre., City Lot
Details
- Additional structures: Shed(s)
- Parcel number: 1708411009000
Construction
Type & style
- Home type: SingleFamily
- Architectural style: Ranch
- Property subtype: Single Family Residence
Materials
- Brick
- Foundation: Block
- Roof: Composition
Condition
- Not New and NOT a Model
- New construction: No
- Year built: 1963
Utilities & green energy
- Sewer: Public Sewer
- Water: Public
Community & HOA
Community
- Subdivision: South Havelock
HOA
- Has HOA: No
Location
- Region: Lincoln
Financial & listing details
- Price per square foot: $139/sqft
- Tax assessed value: $226,100
- Annual tax amount: $2,905
- Date on market: 7/15/2026
- Listing terms: VA Loan,FHA,Conventional,Cash
- Ownership: Fee Simple
Estimated market value
$256,800
$244,000 - $270,000
$1,854/mo
Price history
| Date | Event | Price |
|---|---|---|
| 7/15/2026 | Price change | $260,000-1.9%$139/sqft |
Source:  GPRMLS #22620118 Report a problem GPRMLS #22620118 Report a problem | ||
| 6/26/2026 | Listed for sale | $265,000$141/sqft |
Source: GPRMLS #22613943 Report a problem | ||
| 6/5/2026 | Pending sale | $265,000$141/sqft |
Source: GPRMLS #22613943 Report a problem | ||
| 5/29/2026 | Listed for sale | $265,000+188%$141/sqft |
Source: GPRMLS #22613943 Report a problem | ||
| 12/19/2014 | Sold | $92,000-25.8%$49/sqft |
Source: GPRMLS #L10118713 Report a problem | ||
| 8/29/2013 | Sold | $124,000-4.5%$66/sqft |
Source: GPRMLS #L10107215 Report a problem | ||
| 7/24/2013 | Price change | $129,900-3.7%$69/sqft |
Source: Woods Bros. Realty #10107215 Report a problem | ||
| 6/27/2013 | Listed for sale | $134,900+13.4%$72/sqft |
Source: Woods Bros. Realty #10107215 Report a problem | ||
| 7/5/2005 | Sold | $119,000+3.5%$63/sqft |
Source: Public Record Report a problem | ||
| 10/29/2004 | Sold | $115,000$61/sqft |
Source: Public Record Report a problem | ||
Public tax history
| Year | Property taxes | Tax assessment |
|---|---|---|
| 2025 | $2,905 +12.8% | $226,100 +21.4% |
| 2024 | $2,575 -17.5% | $186,300 |
| 2023 | $3,122 +3.7% | $186,300 +23.1% |
| 2022 | $3,011 -0.2% | $151,400 |
| 2021 | $3,017 +20.3% | $151,400 +15.3% |
| 2020 | $2,509 -5.2% | $131,300 |
| 2019 | $2,646 +7.2% | $131,300 +6.7% |
| 2018 | $2,467 +4.5% | $123,000 |
| 2017 | $2,361 -4% | $123,000 -2.6% |
| 2016 | $2,459 | $126,300 |
| 2015 | $2,459 +0.7% | $126,300 +26.2% |
| 2014 | $2,442 +25.5% | $100,100 |
| 2013 | $1,947 | $100,100 |
| 2012 | -- | $100,100 +0.8% |
| 2011 | -- | $99,300 |
| 2010 | -- | $99,300 |
| 2009 | -- | $99,300 -13.8% |
| 2008 | -- | $115,164 |
| 2007 | -- | $115,164 |
| 2006 | -- | $115,164 |
| 2005 | $2,094 +1.3% | -- |
| 2004 | $2,067 | -- |
| 2003 | $2,067 +17.6% | -- |
| 2002 | $1,757 +1% | -- |
| 2001 | $1,741 +7.3% | -- |
| 2000 | $1,621 | -- |
Find assessor info on the county website
Monthly payment
Est. payment
Payment breakdown
Explore the cost of this home by adjusting the details. Changes won't be saved.Climate risks
Neighborhood: University Place
Nearby schools
GreatSchools rating
- 3/10Huntington Elementary SchoolGrades: PK-5Distance: 0.5 mi
- 3/10Dawes Middle SchoolGrades: 6-8Distance: 0.3 mi
- 1/10Lincoln Northeast High SchoolGrades: 9-12Distance: 0.8 mi
Schools provided by the listing agent
- Elementary: Huntington
- Middle: Dawes
- High: Lincoln Northeast
- District: Lincoln Public Schools
Source: GPRMLS. This data may not be complete. We recommend contacting the local school district to confirm school assignments for this home.
- $203,2002 bd2 ba1.6k sqft3420 N 51st St, Lincoln, NE 68504Off Market
- $167,0003 bd1 ba1k sqft3410 N 51st St, Lincoln, NE 68504Sold

- $199,2003 bd1 ba925 sqft3411 N 52nd St, Lincoln, NE 68504Off Market
- $176,3002 bd1 ba720 sqft3430 N 51st St, Lincoln, NE 68504Off Market
- $215,0003 bd1 ba1k sqft3401 N 52nd St, Lincoln, NE 68504Sold
- $209,9003 bd2 ba1.6k sqft5101 Gladstone St, Lincoln, NE 68504Sold
- $186,2002 bd1 ba775 sqft5145 Gladstone St, Lincoln, NE 68504Off Market
- $201,2002 bd1 ba720 sqft3431 N 52nd St, Lincoln, NE 68504Off Market
A local agent can set up tours, give advice and negotiate with sellers.
A local lender can help you make sure your offer is ready when you are.
Similar homes
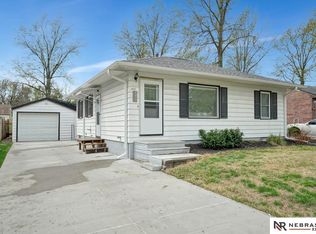
- $260,0002 bd2 ba1.6k sqft5411 Knox St, Lincoln, NE 68504For Sale
 MLS ID #22619619, Scott Oehm, Nebraska Realty. GPRMLS
 - $250,0003 bd2 ba1.4k sqft4345 Judson St, Lincoln, NE 68504For Sale
 MLS ID #22619782, Connie Reddish, BHHS Ambassador Real Estate. GPRMLS
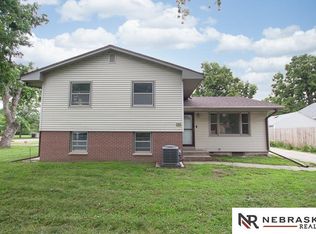
 - $249,9003 bd2 ba1.5k sqft4100 Greenwood St, Lincoln, NE 68504For Sale
 MLS ID #22618262, Tim Bayne, Nebraska Realty. GPRMLS
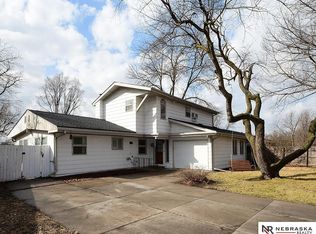
 - $265,0004 bd2 ba2k sqft729 E Eldora Ln, Lincoln, NE 68505For Sale
 MLS ID #22614393, Elizabeth Scholz, Nebraska Realty. GPRMLS
 - $239,9003 bd2 ba1.8k sqft224 W Dawes Ave, Lincoln, NE 68521For SaleMLS ID #22620779, Jessica Cammarano, REMAX Concepts. GPRMLS
- $300,0003 bd3 ba2.4k sqft1734 S 41st St, Lincoln, NE 68506For SaleMLS ID #22620733, John Crumrine, Nebraska Realty. GPRMLS
- $237,5002 bd2 ba1.9k sqft6234 Leighton Ave, Lincoln, NE 68507For SaleMLS ID #22618931, Austin Yurth, Woods Bros Realty. GPRMLS
- $305,0003 bd2 ba2.2k sqft1731 N 63rd St, Lincoln, NE 68505For SaleMLS ID #22618493, Cassie Haeffner, BHHS Ambassador Real Estate. GPRMLS
- $234,5002 bd2 ba1.5k sqft4301 W St, Lincoln, NE 68503For SaleMLS ID #22618846, Russ Meyer, Nebraska Realty. GPRMLS
- $185,0003 bd2 ba966 sqft4438 Greenwood St, Lincoln, NE 68504For SaleMLS ID #22618115, Leah Millspaugh, Nebraska Realty. GPRMLS
- $310,0006 bd4 ba2.7k sqft4834 Madison Ave, Lincoln, NE 68504For SaleMLS ID #22612167, Lois Kohmetscher, Woods Bros Realty. GPRMLS
- $250,0002 bd2 ba1k sqft5341 N St, Lincoln, NE 68510For SaleMLS ID #22617653, Amy Kriz, Nebraska Realty. GPRMLS
- $269,9003 bd2 ba1.7k sqft8340 Chestnut Ln, Lincoln, NE 68510For SaleMLS ID #22618277, Jared Sveen, SimpliCity Real Estate. GPRMLS
- $275,0003 bd2 ba1.4k sqft2526 NW 8th St, Lincoln, NE 68521For SaleMLS ID #22619400, Charli Hartshorn, REMAX Concepts. GPRMLS
- $230,0003 bd2 ba2k sqft2916 Vine St, Lincoln, NE 68503For SaleMLS ID #22618774, James Herrold, NP Dodge RE Sales Inc Lincoln. GPRMLS
- $265,0005 bd2 ba2.2k sqft5117 N St, Lincoln, NE 68510For SaleMLS ID #22609330, Andy Sprieck, BHHS Ambassador Real Estate. GPRMLS
- $257,0003 bd2 ba1.4k sqft3600 Melrose Ave, Lincoln, NE 68506For SaleMLS ID #22615932, Jill Swim, SimpliCity Real Estate. GPRMLS
- $294,9993 bd2 ba1.7k sqft6501 Franklin St, Lincoln, NE 68506For SaleMLS ID #22615142, Arla Fowler, Nebraska Realty. GPRMLS
- $270,0003 bd2 ba1.5k sqft1606 SW 16th St, Lincoln, NE 68522For SaleMLS ID #22617630, Anne Peterson, Keller Williams Greater Omaha. GPRMLS
- $244,9004 bd2 ba2.3k sqft1730 S 22nd St, Lincoln, NE 68502For SaleMLS ID #22619809, Shontelle Gillespie, REMAX Concepts. GPRMLS
