Skip main navigation
For sale
  • Price cut: $5K (7/10)
    $380,000

    5110 Guadalupe Trl NW, Albuquerque, NM 87107

    1beds
    954sqft
    : 
    Loading
    Get pre-qualified
    Single Family Residence
    Built in 1913
    8,276 Square Feet Lot
    $375,900 Zestimate®
    $398/sqft
    $-- HOA

    What's special

    Thick cool wallsTankless water heaterCharming courtyardsWind in the treesNew cabinetsWood floorsAnderson wood windows
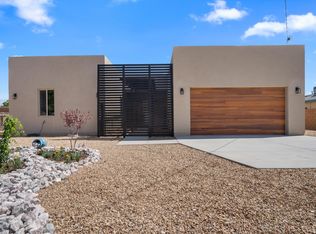
    Located on the historically significant meandering Guadalupe Trail - a North Valley gem awaits. Enjoy The beautiful simplicity of an adobe home, with its thick cool walls, classic brick and wood floors, and charming courtyards. Modern conveniences include granite counters in the kitchen, new cabinets, Anderson wood windows, tankless water heater & a central forced air heating system with refrigerated cooling. Outside, You will delight in the birdsong of the North Valley , the wind in the trees, the miles of tree lined ditch banks to walk, and the Bosque trail not far away. Nearby, find La Luz Coffee, Flying Star, Bookworks, & Los Poblanos. Nearby Park, Columbus Park, has a playground and Pickle Ball Courts.Homes like this, in this very special location, don't come along very ofte
    67 days
    |
    617
    |
    40
    |

    Zillow last checked:

    Listing updated:

    Listed by:

    Kurstin Johnson 505-250-1945,

    Vista Encantada Realtors, LLC 505-884-0020

    Source: SWMLS,MLS#: 1103666MLS Logo

      Facts & features

      Interior

      Bedrooms & bathrooms
      • Bedrooms: 1
      • Bathrooms: 2
      • Full bathrooms: 2
      Primary bedroom
      • Level: Main
      • Area: 145.65
      • Dimensions: 13.11 x 11.11
      Kitchen
      • Level: Main
      • Area: 172.2
      • Dimensions: 14 x 12.3
      Living room
      • Level: Main
      • Area: 170.61
      • Dimensions: 14.1 x 12.1
      Heating
      • Forced Air
      Cooling
      • Refrigerated
      Appliances
      • Included: Dryer, Refrigerator, Washer
      • Laundry: Electric Dryer Hookup
      Features
      • Beamed Ceilings, Breakfast Bar, Ceiling Fan(s), Separate/Formal Dining Room, Main Level Primary, Soaking Tub
      • Flooring: Brick
      • Windows: Double Pane Windows, Insulated Windows
      • Has basement: No
      • Has fireplace: No
      Interior area
      • Total structure area: 954
      • Total interior livable area: 954 sqft

      Property

      Features
      • Levels: One
      • Stories: 1
      • Patio & porch: Open, Patio
      • Exterior features: Courtyard
      • Fencing: Full
      Lot
      • Size: 8,276 Square Feet
      • Features: Landscaped
      Details
      • Parcel number: 101406104624730933
      • Zoning description: R-1C*

      Construction

      Type & style
      • Home type: SingleFamily
      • Property subtype: Single Family Residence
      Materials
      • Adobe, Block, Stucco
      • Roof: Metal,Pitched
      Condition
      • Resale
      • New construction: No
      • Year built: 1913

      Utilities & green energy

      • Sewer: Public Sewer
      • Water: Public
      • Utilities for property: Electricity Connected, Natural Gas Connected, Sewer Connected, Water Connected
      Green energy
      • Energy generation: None

      Community & HOA

      Location
      • Region: Albuquerque

      Financial & listing details

      • Price per square foot: $398/sqft
      • Tax assessed value: $120,941
      • Annual tax amount: $1,851
      • Date on market: 5/15/2026
      • Cumulative days on market: 69 days
      • Listing terms: Cash,Conventional

        Estimated market value

        $375,900

        $357,000 - $395,000

        $1,690/mo

        Price history

        DateEventPrice
        7/10/2026Price change$380,000-1.3%$398/sqft
        Source: SWMLS #1103666 Report a problem
        6/10/2026Pending sale$385,000$404/sqft
        Source: SWMLS #1103666 Report a problem
        5/15/2026Listed for sale$385,000-3.5%$404/sqft
        Source: SWMLS #1103666 Report a problem
        5/12/2026Listing removed$399,000$418/sqft
        Source: SWMLS #1099262 Report a problem
        5/12/2026Listed for sale$399,000$418/sqft
        Source: SWMLS #1099262 Report a problem
        4/6/2026Pending sale$399,000$418/sqft
        Source: SWMLS #1099262 Report a problem
        3/5/2026Listed for sale$399,000$418/sqft
        Source: SWMLS #1099262 Report a problem

        Public tax history

        YearProperty taxesTax assessment
        2025$1,851 +3.3%$40,310 +3%
        2024$1,792 +2%$39,136 +3%
        2023$1,757 +5.8%$37,997 +3%
        2022$1,661 +3.6%$36,890 +3%
        2021$1,603 +2%$35,817 +3%
        2020$1,572 $34,774 +3%
        2019-- $33,760
        2018$1,317 -10.3%$33,760 +3%
        2017$1,467 +7.7%$32,778 +6.1%
        2016$1,362 -95.5%$30,897 +3%
        2015$29,997 +2197.5%$29,997
        2014$1,306 $29,997 +2.4%
        2013$1,306 $29,307 +3%
        2012-- $28,454 +3%
        2011-- $27,625 +3%
        2010-- $26,822 +3%
        2009-- $26,041 +3%
        2008-- $25,283 +3%
        2007-- $24,546 +3%
        2006-- $23,832 +3%
        2005-- $23,139 +3%
        2004-- $22,465
        2003-- $22,465
        2002-- $22,465 +2.9%
        2001-- $21,831
        2000-- $21,831
        Find assessor info on the county website

        Monthly payment

        Est. payment

        Payment breakdown

        Explore the cost of this home by adjusting the details. Changes won't be saved.
        All calculations are estimates and provided by Zillow, Inc. for informational purposes only. Actual amounts may vary.
        HOA fees may include property taxes on listings classified as Co-Ops. Contact the listing agent and/or owner for fee details.
        Mortgage interest rates are dependent on a number of factors, including credit score, down payment, and repayment length. Interest rate data provided by Zillow Group Marketplace, Inc. as of 1/1/1970 from various mortgage lenders with which we have lead or other similar arrangements; the Estimated Payment is an average of those rates.
        See how much you could borrow to make a competitive offer.

        Climate risks

        Neighborhood: South Guadalupe Trail

        Getting around

        25 / 100
        Car-Dependent
        26 / 100
        Some Transit
        77 / 100
        Very Bikeable

        Nearby schools

        GreatSchools rating
        Schools provided by the listing agent
        • Elementary: MacArthur
        • Middle: Taft
        • High: Valley

        Source: SWMLS. This data may not be complete. We recommend contacting the local school district to confirm school assignments for this home.

        A local agent can set up tours, give advice and negotiate with sellers.

        Browse local experts

        Similar homes