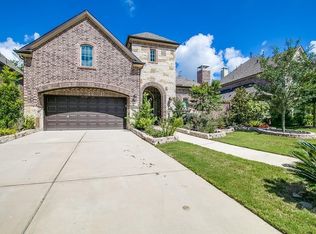
Custom Westin home, a Carter floor plan with the 5th bedroom option and Media Room. The grand entry invites you into the family room of the home with custom engineered hard wood floors, knock out roller blinds, and track lighting. The Master suite is on the first floor along with a secondary bedroom that could be used as a second master bedroom with en-suite bath. The upstairs game room looks over the grand entry and family room with a wonderful view of the backyard through the two story windows in the family room. The backyard is your own private oasis with a custom covered patio with Mosquito control system, ceiling fans, recessed lighting, and a custom water feature. Minutes away from shopping, entertainment, & multiple Restaurants and within walking distance to the elementary school.
This property is off market, which means it's not currently listed for sale or rent on Zillow. This may be different from what's available on other websites or public sources.