Live your best coastal life close to downtown Southport in this 4 bedroom low country home. The home is situated on a generous .39 acre corner lot in the low HOA community of Harbor Oaks and has all the comforts of home and a little bit more. On arrival notice the long extended driveway leading to the extended 2 car garage and yard full of mature landscaping including crape myrtles and evergreens. Step onto the covered rocking chair front porch with functional blue shutters. Step into the home and notice the open floor plan, 9' ceilings, hardwood floors, coastal colors & extensive crown moulding & trim. The formal dining space with trey ceiling leads into the living room with propane fireplace surrounded by built in shelving. A chef's kitchen complete with granite countertops with breakfast bar, tiled backsplash, wooden shaker cabinetry, dual fuel convection oven with 6 burners & range hood, stainless steel appliances (including refrigerator) & Murano pendant lights leads to a breakfast nook bathed in natural light. A sizable screened porch overlooks the backyard and gives way to a deck area perfect for grilling and even partially reinforced for a hot tub if desired in the future! The first floor owner's suite has an exit to the porch and includes an ensuite bathroom with double sink, West Shore Homes step-in shower insert, tile flooring, walk-in closet with custom shelving and 2 sizable linen closets. The rest of the first floor contains 2 additional bedrooms (one with a cedar closet) and one that can be used as a library or office, full hall bathroom and laundry room with washer, dryer & cabinetry. Upstairs you have a bonus space outfitted to be a 4th bedroom, playroom, man cave, craft room or game room. The upstairs includes a full bathroom, walk in closet and huge walk in floor attic space for holiday decorations or additional storage. The extended 2 car garage is heated and cooled and contains a work bench & sink. Additional features of the home include a whole house generator, well irrigation, encapsulated crawl space with a dehumidifier, Rinnai tankless hot water heater, natural gas furnace (downstairs) & heat pump upstairs. Nestled in the golf cart zone for Downtown Southport and a stone's throw from the ferry the location can't be beat. Schedule an appointment today to see this exceptional coastal escape today!
Sold for $735,000
$735,000
5110 Hollow Tree Drive, Southport, NC 28461
3beds
2,570sqft
Single Family Residence
Built in 2004
0.39 Acres Lot
$735,300 Zestimate®
$286/sqft
$2,747 Estimated rent
Home value
$735,300
$699,000 - $772,000
$2,747/mo
Zestimate® history
Owner options
List your home for rent
$2,747/mo
Rent Zestimate®
Find your next renter with Zillow Rental Manager. Plus, with online applications, you can quickly screen prospective tenants – for free.
$2,747/mo
Rent Zestimate®
Refinance and save
$4,754/mo
Est. payment
Refinancing to a lower rate could help reduce your monthly payments and save thousands over the life of the loan.
$4,754/mo
Est. payment
Explore your selling options
Work with a Zillow partner agent
Leverage their expertise and Zillow's premium Showcase listings to get your home seen by more buyers.
Get startedList with your own agent
Get your home in front of millions of buyers by listing it on Zillow.
Learn how to do itSell it yourself
Take full control of how buyers see your home on Zillow by listing For Sale by Owner (FSBO).
List your homeWhat's special
Zillow last checked:
Listing updated:
Listed by:
The Dooley Group 910-409-1111,
Discover NC Homes
Bought with:
Hank Troscianiec & Associates
Keller Williams Innovate-OKI
Source: Hive MLS,MLS#: 100552412 Originating MLS: Brunswick County Association of Realtors
Originating MLS: Brunswick County Association of RealtorsFacts & features
Interior
Bedrooms & bathrooms
- Bedrooms: 3
- Bathrooms: 3
- Full bathrooms: 3
Rooms
- Room types: Master Bedroom, Bedroom 2, Bedroom 3, Bonus Room, Living Room, Dining Room, Breakfast Nook
Primary bedroom
- Level: First
- Dimensions: 13.5 x 16.3
Bedroom 2
- Level: First
- Dimensions: 12.1 x 12.6
Bedroom 3
- Level: First
- Dimensions: 12.8 x 10.6
Bonus room
- Level: Second
- Dimensions: 19.3 x 28.1
Breakfast nook
- Level: First
- Dimensions: 11.6 x 12.11
Dining room
- Level: First
- Dimensions: 12.8 x 13
Kitchen
- Level: First
- Dimensions: 11.6 x 13.11
Living room
- Level: First
- Dimensions: 15.4 x 18.1
Heating
- Propane, Other, Fireplace(s), Electric, Heat Pump, Natural Gas
Cooling
- Central Air
Appliances
- Included: Gas Cooktop, Built-In Microwave, Washer, Refrigerator, Humidifier, Dryer, Dishwasher, Convection Oven, Tankless Water Heater
- Laundry: Laundry Room
Features
- Master Downstairs, Walk-in Closet(s), Tray Ceiling(s), High Ceilings, Entrance Foyer, Solid Surface, Whole-Home Generator, Ceiling Fan(s), Walk-in Shower, Blinds/Shades, Built-in Features, Gas Log, Walk-In Closet(s)
- Flooring: Carpet, Tile, Wood
- Attic: Floored,Walk-In
- Has fireplace: Yes
- Fireplace features: Gas Log
Interior area
- Total structure area: 2,570
- Total interior livable area: 2,570 sqft
Property
Parking
- Total spaces: 2
- Parking features: Garage Faces Side, Garage Door Opener, Paved, Garage6
- Has attached garage: Yes
Features
- Levels: One and One Half
- Patio & porch: Covered, Deck, Porch, Screened
- Exterior features: Shutters - Functional, Irrigation System
- Pool features: None
- Fencing: None
- Has view: Yes
- View description: See Remarks
- Frontage type: See Remarks
Lot
- Size: 0.39 Acres
- Dimensions: 64.41 x 41.50 x 108.07 x 150 x 161.33
- Features: Corner Lot
Details
- Parcel number: 222pb077
- Zoning: Sp-R-10
- Special conditions: Standard
- Other equipment: Generator
Construction
Type & style
- Home type: SingleFamily
- Property subtype: Single Family Residence
Materials
- Fiber Cement, Wood Frame
- Foundation: Crawl Space
- Roof: Shingle
Condition
- New construction: No
- Year built: 2004
Utilities & green energy
- Sewer: Public Sewer
- Water: Public
- Utilities for property: Natural Gas Connected, Sewer Connected, Water Connected
Community & HOA
Community
- Security: Smoke Detector(s)
- Subdivision: Harbor Oaks
HOA
- Has HOA: Yes
- Amenities included: Maintenance Common Areas, Park, Picnic Area
- HOA fee: $495 annually
- HOA name: Harbor Oaks HOA
- HOA phone: 864-640-9774
Location
- Region: Southport
Financial & listing details
- Price per square foot: $286/sqft
- Tax assessed value: $519,670
- Annual tax amount: $3,996
- Date on market: 2/2/2026
- Cumulative days on market: 4 days
- Listing agreement: Exclusive Right To Sell
- Listing terms: Cash,Conventional,FHA,VA Loan
- Road surface type: Paved
Price history
| Date | Event | Price |
|---|---|---|
| 4/13/2026 | Sold | $735,000-2%$286/sqft |
Source:  Hive MLS #100552412 Report a problem Hive MLS #100552412 Report a problem | ||
| 2/5/2026 | Contingent | $749,900$292/sqft |
Source: Hive MLS #100552412 Report a problem | ||
| 2/2/2026 | Listed for sale | $749,900$292/sqft |
Source: Hive MLS #100552412 Report a problem | ||
Public tax history
| Year | Property taxes | Tax assessment |
|---|---|---|
| 2025 | $3,996 | $519,670 |
| 2024 | $3,996 +4.8% | $519,670 |
| 2023 | $3,814 +2.1% | $519,670 +43.5% |
| 2022 | $3,734 +15% | $362,130 |
| 2021 | $3,247 | $362,130 |
| 2020 | $3,247 | $362,130 |
| 2019 | $3,247 +15.6% | $362,130 +431.2% |
| 2018 | $2,808 +8.9% | $68,170 |
| 2017 | $2,578 | $68,170 |
| 2016 | $2,578 | $68,170 -77.9% |
| 2015 | $2,578 +3.2% | $308,620 -2.2% |
| 2014 | $2,498 | $315,652 |
| 2013 | -- | -- |
| 2012 | -- | -- |
| 2011 | -- | -- |
| 2010 | -- | -- |
| 2009 | -- | -- |
| 2008 | -- | -- |
| 2007 | -- | -- |
| 2006 | -- | -- |
| 2005 | -- | -- |
| 2004 | -- | -- |
Find assessor info on the county website
Neighborhood: 28461
Nearby homes
- $100,000-- bd-- ba-- sqft5107 Hollow Tree Dr, Southport, NC 28461Off Market
- $644,9003 bd3 ba2.1k sqft6093 Sullivan Ridge Rd, Southport, NC 28461Sold
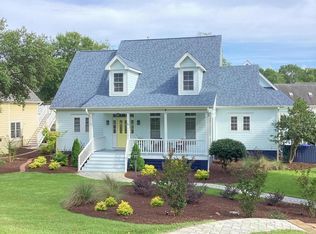
- $813,8004 bd4 ba2.4k sqft5108 Hollow Tree Dr, Southport, NC 28461Off Market
- $738,1004 bd3 ba2.7k sqft5109 Bent Oak Ln, Southport, NC 28461Off Market
- $709,6003 bd2 ba2.3k sqft6092 Sullivans Ridge Rd, Southport, NC 28461Off Market
- $993,5004 bd3 ba3k sqft5109 Hollow Tree Dr, Southport, NC 28461Off Market
- $675,0003 bd3 ba2.2k sqft5106 Hollow Tree Dr, Southport, NC 28461Sold
- $938,4004 bd4 ba3.6k sqft6095 Sullivans Ridge Rd, Southport, NC 28461Off Market
Nearby schools
GreatSchools rating
- 8/10Southport ElementaryGrades: K-5Distance: 1.4 mi
- 4/10South Brunswick MiddleGrades: 6-8Distance: 5.5 mi
- 4/10South Brunswick HighGrades: 9-12Distance: 5.6 mi
Schools provided by the listing agent
- Elementary: Southport
- Middle: South Brunswick
- High: South Brunswick
Source: Hive MLS. This data may not be complete. We recommend contacting the local school district to confirm school assignments for this home.
Get a cash offer in 3 minutes
Find out how much your home could sell for in as little as 3 minutes with a no-obligation cash offer.
Estimated market value
$735,300
Get a cash offer in 3 minutes
Find out how much your home could sell for in as little as 3 minutes with a no-obligation cash offer.
Estimated market value
$735,300
- North Carolina
- Brunswick County
- Southport
- 28461
- 5110 Hollow Tree Drive
Nearby cities
Nearby zip codes
Other Southport Topics
