See agent notes for loan-related assistance opportunities!! Welcome to 5110 Hyde Park Village Lane -- Park Circle's Hidden Gem. Discover the perfect blend of Southern charm, modern comfort, and unbeatable convenience in this beautifully maintained 3-bedroom, 2.5-bath all-brick home -- the only one of its kind in the neighborhood. With classic double porches, this home exudes curb appeal and invites you to enjoy peaceful mornings with coffee or sunsets over the trees.Step inside to find a bright, open-concept layout with 9-foot ceilings, abundant natural light, and a spacious living area centered around a cozy gas fireplace. The seamless flow into the dining space and kitchen makes entertaining easy, featuring granite countertops, ample cabinetry, and a breakfast bar for casualmeals or conversation. A convenient powder room completes the main level. Upstairs, retreat to the generous primary suite with a tray ceiling, walk-in closet, and spa-like ensuite boasting dual vanities, a soaking tub, and a separate shower. Two additional bedrooms share a full bath, ideal for guests or a home office setup. Step outside and enjoy private outdoor living at its best a fully fenced backyard, shaded by mature trees, complete with a patio for grilling and a built-in fire pit for cozy evenings. The wired, finished shed offers a perfect workshop, studio, or extra storage. Backing up to 8 acres of permanently protected woods, you'll love the peace, privacy, and natural views right from your yard. Located on a quiet cul-de-sac with neighborhood greenspace, this home also offers ample parking, a brand-new 2025 HVAC system, and is situated in an X flood zone (flood insurance optional). Enjoy walkability to East Montague's local shops, restaurants, and parks, with new sidewalks enhancing connectivity. Plus, you're minutes from I-26, I-526, Riverfront Park, the North Charleston Athletic Complex, and Charleston International Airport making this home the perfect balance of comfort and convenience.
Closed
$535,000
5110 Hyde Park Village Ln, North Charleston, SC 29405
3beds
1,850sqft
Single Family Residence
Built in 2010
4,356 Square Feet Lot
$539,600 Zestimate®
$289/sqft
$2,842 Estimated rent
Home value
$539,600
$513,000 - $567,000
$2,842/mo
Zestimate® history
Owner options
List your home for rent
$2,842/mo
Rent Zestimate®
Find your next renter with Zillow Rental Manager. Plus, with online applications, you can quickly screen prospective tenants – for free.
$2,842/mo
Rent Zestimate®
Refinance and save
$3,064/mo
Est. payment
Refinancing to a lower rate could help reduce your monthly payments and save thousands over the life of the loan.
$3,064/mo
Est. payment
Explore your selling options
Work with a Zillow partner agent
Leverage their expertise and Zillow's premium Showcase listings to get your home seen by more buyers.
Get startedList with your own agent
Get your home in front of millions of buyers by listing it on Zillow.
Learn how to do itSell it yourself
Take full control of how buyers see your home on Zillow by listing For Sale by Owner (FSBO).
List your homeWhat's special
Cozy gas fireplaceDouble porchesMature treesWired finished shedBreakfast barSpa-like ensuiteBright open-concept layout
Zillow last checked:
Listing updated:
Listed by:
Dunes Properties of Chas Inc
Bought with:
Carolina One Real Estate
Source: CTMLS,MLS#: 25028851
Facts & features
Interior
Bedrooms & bathrooms
- Bedrooms: 3
- Bathrooms: 3
- Full bathrooms: 2
- 1/2 bathrooms: 1
Rooms
- Room types: Family Room, Living/Dining Combo, Dining Room, Family, Separate Dining
Heating
- Central
Cooling
- Central Air
Appliances
- Laundry: Electric Dryer Hookup, Washer Hookup
Features
- Ceiling - Smooth, Tray Ceiling(s), High Ceilings
- Flooring: Carpet, Ceramic Tile, Laminate
- Number of fireplaces: 1
- Fireplace features: Family Room, Gas Log, One
Interior area
- Total structure area: 1,850
- Total interior livable area: 1,850 sqft
Property
Parking
- Parking features: Off Street
Features
- Levels: Two
- Stories: 2
- Patio & porch: Patio, Front Porch
- Exterior features: Balcony, Rain Gutters
- Fencing: Wood
Lot
- Size: 4,356 Square Feet
- Features: 0 - .5 Acre
Details
- Additional structures: Shed(s)
- Parcel number: 5020400059
Construction
Type & style
- Home type: SingleFamily
- Architectural style: Traditional
- Property subtype: Single Family Residence
Materials
- Brick Veneer
- Foundation: Slab
- Roof: Asphalt
Condition
- New construction: No
- Year built: 2010
Utilities & green energy
- Sewer: Public Sewer
- Water: Public
- Utilities for property: Charleston Water Service, Dominion Energy
Community & HOA
Community
- Features: Park, Trash
- Subdivision: Park Circle
Location
- Region: North Charleston
Financial & listing details
- Price per square foot: $289/sqft
- Tax assessed value: $551,900
- Annual tax amount: $2,341
- Date on market: 10/25/2025
- Listing terms: Cash,Conventional
Price history
| Date | Event | Price |
|---|---|---|
| 1/15/2026 | Sold | $535,000-2.7%$289/sqft |
Source:  CTMLS #25028851 Report a problem CTMLS #25028851 Report a problem | ||
| 10/25/2025 | Listed for sale | $550,000-2.7%$297/sqft |
Source: CTMLS #25028851 Report a problem | ||
| 10/24/2025 | Listing removed | $565,000$305/sqft |
Source: CTMLS #25024218 Report a problem | ||
| 10/17/2025 | Price change | $565,000-1.7%$305/sqft |
Source: CTMLS #25024218 Report a problem | ||
| 10/9/2025 | Price change | $575,000-2.1%$311/sqft |
Source: CTMLS #25024218 Report a problem | ||
| 9/26/2025 | Price change | $587,500-1%$318/sqft |
Source: CTMLS #25024218 Report a problem | ||
| 9/23/2025 | Price change | $593,500-0.3%$321/sqft |
Source: CTMLS #25024218 Report a problem | ||
| 9/4/2025 | Listed for sale | $595,000-0.8%$322/sqft |
Source: CTMLS #25024218 Report a problem | ||
| 9/1/2025 | Listing removed | $599,999$324/sqft |
Source: CTMLS #25017041 Report a problem | ||
| 8/11/2025 | Price change | $599,999-0.8%$324/sqft |
Source: CTMLS #25017041 Report a problem | ||
| 7/10/2025 | Price change | $605,000-1.6%$327/sqft |
Source: CTMLS #25017041 Report a problem | ||
| 6/19/2025 | Listed for sale | $615,000+92.2%$332/sqft |
Source: CTMLS #25017041 Report a problem | ||
| 7/7/2020 | Sold | $320,000-3%$173/sqft |
Source: CTMLS #20010009 Report a problem | ||
| 6/3/2020 | Pending sale | $330,000$178/sqft |
Source: Carolina One Real Estate - Coleman Blvd #20010009 Report a problem | ||
| 5/28/2020 | Price change | $330,000-1.5%$178/sqft |
Source: Carolina One Real Estate - Coleman Blvd #20010009 Report a problem | ||
| 4/13/2020 | Listed for sale | $335,000+31.9%$181/sqft |
Source: Carolina One Real Estate #20010009 Report a problem | ||
| 8/12/2017 | Listing removed | $1,800$1/sqft |
Source: Residential Brokerage #17020314 Report a problem | ||
| 7/19/2017 | Listed for rent | $1,800$1/sqft |
Source: Coldwell Banker Residential Brokerage #17020314 Report a problem | ||
| 7/10/2017 | Sold | $254,000-1.9%$137/sqft |
Source: CTMLS #17015830 Report a problem | ||
| 6/13/2017 | Pending sale | $259,000$140/sqft |
Source: William Means Real Estate, LLC #17015830 Report a problem | ||
| 6/5/2017 | Listed for sale | $259,000$140/sqft |
Source: William Means Real Estate, LLC #17015830 Report a problem | ||
Public tax history
| Year | Property taxes | Tax assessment |
|---|---|---|
| 2025 | $2,341 +9.4% | $15,150 +14.9% |
| 2024 | $2,139 +2% | $13,180 |
| 2023 | $2,097 +1.8% | $13,180 |
| 2022 | $2,060 -3.3% | $13,180 |
| 2021 | $2,130 +17.3% | $13,180 +12.7% |
| 2020 | $1,815 | $11,690 -23.3% |
| 2019 | $1,815 | $15,240 +35.8% |
| 2017 | $1,815 -42.7% | $11,220 |
| 2016 | $3,166 +3.1% | $11,220 |
| 2015 | $3,072 +3.4% | $11,220 |
| 2014 | $2,970 | -- |
| 2011 | $2,970 +1008.8% | -- |
| 2010 | $268 | $930 |
Find assessor info on the county website
Neighborhood: 29405
Nearby homes
- $524,1003 bd3 ba1.5k sqft5106 Hyde Park Village Ln, North Charleston, SC 29405Off Market
- $534,6003 bd3 ba1.6k sqft5118 Hyde Park Village Ln, North Charleston, SC 29405Off Market

- $555,0003 bd3 ba1.9k sqft5122 Hyde Park Village Ln, North Charleston, SC 29405Sold
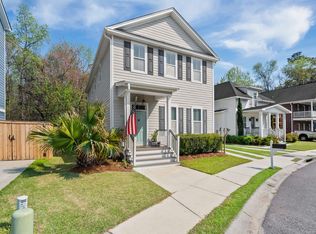
- $475,0003 bd2 ba1.2k sqft5078 Walker St, North Charleston, SC 29405For Sale

- $385,5002 bd2 ba1k sqft5082 Walker St, North Charleston, SC 29405Off Market
- $744,5003 bd2 ba2.1k sqft5074 Walker St, North Charleston, SC 29405Off Market
- $376,5002 bd2 ba2.7k sqft5084 Walker St, North Charleston, SC 29405Off Market
- $652,3004 bd4 ba2.2k sqft5126 Hyde Park Village Ln, North Charleston, SC 29405Off Market
Nearby schools
GreatSchools rating
- 7/10North Charleston Elementary SchoolGrades: PK-5Distance: 0.4 mi
- 6/10Morningside Middle SchoolGrades: 6-8Distance: 1.6 mi
- 1/10North Charleston High SchoolGrades: 9-12Distance: 0.7 mi
Schools provided by the listing agent
- Elementary: North Charleston
- Middle: Morningside
- High: North Charleston
Source: CTMLS. This data may not be complete. We recommend contacting the local school district to confirm school assignments for this home.
Get a cash offer in 3 minutes
Find out how much your home could sell for in as little as 3 minutes with a no-obligation cash offer.
Estimated market value
$539,600
Get a cash offer in 3 minutes
Find out how much your home could sell for in as little as 3 minutes with a no-obligation cash offer.
Estimated market value
$539,600
- South Carolina
- Charleston County
- North Charleston
- 29405
- 5110 Hyde Park Village Ln
Nearby cities
Nearby zip codes
Other North Charleston Topics
- Apartments for Rent in 29405
- Houses for Sale in 29405
- Houses for Rent in 29405
- 29405 Real Estate
- North Charleston Condos
- Houses for Sale in North Charleston
- Newest Listings in North Charleston
- North Charleston Home Values
- North Charleston Real Estate Agents
- North Charleston Refinance
- North Charleston Mortgage Rates
