Skip main navigation
Sold for $470,000
  • $470,000

    5110 Jumprock Ct, Waldorf, MD 20603

    4beds
    2,176sqft
    Single Family Residence
    Built in 1990
    10,382 Square Feet Lot
    $492,800 Zestimate®
    $216/sqft
    $3,090 Estimated rent

    Home value

    $492,800

    $468,000 - $517,000

    $3,090/mo

    Zestimate® history
    Loading
    Loading...

    Owner options

    List your home for rent

    $3,090/mo

    Rent Zestimate®

    Find your next renter with Zillow Rental Manager. Plus, with online applications, you can quickly screen prospective tenants – for free.

    Learn more

    $3,090/mo

    Rent Zestimate®

    Refinance and save

    $3,581/mo

    Est. payment

    Refinancing to a lower rate could help reduce your monthly payments and save thousands over the life of the loan.

    See today's rates

    $3,581/mo

    Est. payment

    Explore your selling options

    Work with a Zillow partner agent

    Leverage their expertise and Zillow's premium Showcase listings to get your home seen by more buyers.

    Get started

    List with your own agent

    Get your home in front of millions of buyers by listing it on Zillow.

    Learn how to do it

    Sell it yourself

    Take full control of how buyers see your home on Zillow by listing For Sale by Owner (FSBO).

    List your home

    What's special

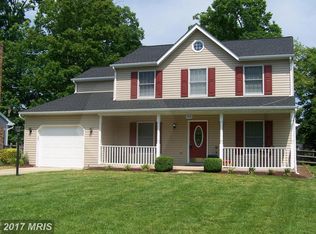
    Pristine hardwood floorsUnique decorDetached homeHandy shedLong drivewayExquisite granite countertops
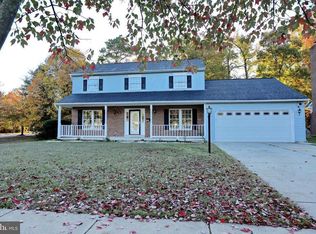
    Professional Pictures Coming Soon! Assumable VA loan at 3.625%! Call listing agent to inquire about this! Welcome to your new home, a splendid 4-bedroom, 2.5-bathroom house that effortlessly blends comfort, style, and modern living. This meticulously maintained property offers a range of features that will make your heart skip a beat. Step into a warm and inviting family room adorned with pristine hardwood floors that add an air of sophistication and coziness where you can relax in style and comfort. Curl up by the wood-burning fireplace on a chilly evening and create lasting memories. The living and dining areas are thoughtfully carpeted, ensuring comfort and luxury underfoot, ideal for gatherings and entertaining guests. A culinary paradise awaits you in the kitchen, featuring a sleek tile floor, exquisite granite countertops, and a gas stove. It's a chef's dream come true, equipped with everything you need to whip up culinary masterpieces. Fresh and modern paint throughout the home creates a pristine backdrop for your unique decor and personal touch. A 2020 roof upgrade means you can enjoy peace of mind and energy efficiency, ensuring your home is protected and well-maintained. The fenced-in yard is a true haven, offering both privacy and security. A delightful patio off the kitchen beckons outdoor dining and relaxation in a serene setting. Say goodbye to parking woes with a long driveway capable of accommodating multiple cars, in addition to the convenience of a 2-car garage. A handy shed in the yard is perfect for storing tools and equipment, keeping your home clutter-free. This detached home combines functionality and aesthetics, creating a welcoming and beautifully presented living space. Your new beginning starts here; don't miss the chance to make this property your own. Contact us today to arrange a personal tour and discover the exceptional lifestyle that awaits you. Your dream home is just a showing away!

    Zillow last checked:

    Listing updated:

    Listed by:

    Miguel Jubiz 703-862-9005,

    Spring Hill Real Estate, LLC.

    Bought with:

    Francis Fernandez de Castro, 5006981

    Keller Williams Capital Properties

    Source: Bright MLS,MLS#: MDCH2027270MLS Logo

    Facts & features

    Interior

    Bedrooms & bathrooms
    • Bedrooms: 4
    • Bathrooms: 3
    • Full bathrooms: 2
    • 1/2 bathrooms: 1
    • Main level bathrooms: 1
    Basement
    • Area: 0
    Heating
    • Heat Pump, Natural Gas
    Cooling
    • Central Air, Electric
    Appliances
    • Included: Dishwasher, Disposal, Microwave, Cooktop, Washer, Dryer, Exhaust Fan, Ice Maker, Refrigerator, Electric Water Heater
    • Laundry: Upper Level
    Features
    • Breakfast Area, Ceiling Fan(s), Dining Area
    • Has basement: No
    • Number of fireplaces: 1
    • Fireplace features: Glass Doors, Gas/Propane, Brick
    Interior area
    • Total structure area: 2,176
    • Total interior livable area: 2,176 sqft
    • Finished area above ground: 2,176
    • Finished area below ground: 0

    Property

    Parking
    • Total spaces: 2
    • Parking features: Garage Faces Front, Garage Door Opener, Driveway, Paved, Attached
    • Attached garage spaces: 2
    • Has uncovered spaces: Yes
    Accessibility
    • Accessibility features: None
    Features
    • Levels: Two
    • Stories: 2
    • Patio & porch: Porch
    • Pool features: Community
    Lot
    • Size: 10,382 sqft
    • Features: Cul-De-Sac
    Details
    • Additional structures: Above Grade, Below Grade, Outbuilding
    • Parcel number: 0906189415
    • Zoning: PUD
    • Special conditions: Standard

    Construction

    Type & style
    • Home type: SingleFamily
    • Architectural style: Colonial
    • Property subtype: Single Family Residence
    Materials
    • Brick
    • Foundation: Slab
    Condition
    • New construction: No
    • Year built: 1990

    Utilities & green energy

    • Sewer: Public Sewer
    • Water: Public

    Community & neighborhood

    Security
    • Security features: 24 Hour Security
    Community
    • Community features: Pool
    Location
    • Region: Waldorf
    • Subdivision: Dorchester - St. Charles

    HOA & financial

    HOA
    • Has HOA: Yes
    • HOA fee: $645 annually

    Other

    Other facts
    • Listing agreement: Exclusive Right To Sell
    • Ownership: Fee Simple

    Price history

    DateEventPrice
    2/6/2024Sold$470,000$216/sqft
    Source: Public Record Report a problem
    11/20/2023Sold$470,000$216/sqft
    Source: Bright MLS #MDCH2027270 Report a problem
    10/18/2023Contingent$470,000$216/sqft
    Source: Bright MLS #MDCH2027270 Report a problem
    10/13/2023Listed for sale$470,000+2.7%$216/sqft
    Source: Bright MLS #MDCH2027270 Report a problem
    7/30/2021Sold$457,500+2.7%$210/sqft
    Source: Bright MLS #MDCH225718 Report a problem
    6/24/2021Pending sale$445,500$205/sqft
    Source: Bright MLS #MDCH225718 Report a problem
    6/15/2021Contingent$445,500$205/sqft
    Source: Bright MLS #MDCH225718 Report a problem
    6/12/2021Listed for sale$445,500+46.1%$205/sqft
    Source: Bright MLS #MDCH225718 Report a problem
    1/25/2017Sold$305,000+2%$140/sqft
    Source: Public Record Report a problem
    11/28/2016Pending sale$299,000$137/sqft
    Source: Keller Williams Realty #CH9788510 Report a problem
    9/23/2016Price change$299,000-2%$137/sqft
    Source: Keller Williams - Alexandria - Old Town #CH9715055 Report a problem
    9/8/2016Price change$305,000-3.2%$140/sqft
    Source: Keller Williams - Alexandria - Old Town #CH9715055 Report a problem
    8/12/2016Price change$315,000-3.1%$145/sqft
    Source: Keller Williams - Alexandria - Old Town #CH9715055 Report a problem
    7/15/2016Listed for sale$325,000$149/sqft
    Source: Keller Williams Realty #CH9715055 Report a problem

    Public tax history

    YearProperty taxesTax assessment
    2025$6,216 +2.9%$442,300 +2.6%
    2024$6,042 +24.7%$431,100 +11.5%
    2023$4,845 +27.3%$386,633 -10.3%
    2022$3,805 +2%$431,100 +44.8%
    2021$3,730 +6.2%$297,700 +6.2%
    2020$3,513 +1.4%$280,367 -5.8%
    2019$3,464 +7.1%$297,700 +21.2%
    2018$3,236 +1.9%$245,700 +1.9%
    2017$3,177 +3.9%$241,233 +1.9%
    2016$3,057 $236,767 +1.9%
    2015$3,057 $232,300
    2014$3,057 $232,300
    2013-- $232,300 -8.2%
    2012-- $253,100
    2011-- $253,100
    2010-- $253,100 -32.9%
    2009-- $376,970 +16.9%
    2008-- $322,352 +20.4%
    2007-- $267,736 +25.6%
    2006-- $213,120 +7.6%
    2005-- $198,032 +8.2%
    2004-- $182,946 +9%
    2003-- $167,860 +3.2%
    2002-- $162,702 +3.3%
    2001-- $157,546

    Find assessor info on the county website

    Neighborhood: 20603

    Nearby schools

    GreatSchools rating
    Schools provided by the listing agent
    • District: Charles County Public Schools

    Source: Bright MLS. This data may not be complete. We recommend contacting the local school district to confirm school assignments for this home.

    Get a cash offer in 3 minutes
    Find out how much your home could sell for in as little as 3 minutes with a no-obligation cash offer.
    Estimated market value
    $492,800
    Get a cash offer in 3 minutes
    Find out how much your home could sell for in as little as 3 minutes with a no-obligation cash offer.
    Estimated market value
    $492,800