Curb appeal isn't everything as it's usually what's on the inside that really counts, right? But, wow, this one is special & has it all. Fantastic floor plan with a primary suite down featuring a beautifully renovated bath with a standalone whirlpool tub, separate seamless glass tiled shower, granite & oversized tile. Spacious two-story great room with a wall of windows so you can always enjoy the views of this gorgeous park-like backyard. Home sits directly across from the "Cady" lake & the views out front are just as grand & peaceful. So many extras that have already been taken care of so the next prideful owner doesn't have to worry too much. Architectural roof 2023, both HVAC systems 2021, water heater 2022, GE Profile stainless steel appliances in 2020, custom remote blinds - just to name a few. It's easily evident how well the home has been loved - truly close to spotless & ready just to move in. The location is hard to beat & zoned next year for the new Ballantyne Ridge High.
Closed
$800,800
5110 King Arthur Dr, Charlotte, NC 28277
4beds
2,679sqft
Single Family Residence
Built in 2001
0.27 Acres Lot
$808,600 Zestimate®
$299/sqft
$3,300 Estimated rent
Home value
$808,600
$768,000 - $849,000
$3,300/mo
Zestimate® history
Owner options
List your home for rent
$3,300/mo
Rent Zestimate®
Find your next renter with Zillow Rental Manager. Plus, with online applications, you can quickly screen prospective tenants – for free.
$3,300/mo
Rent Zestimate®
Refinance and save
$5,038/mo
Est. payment
Refinancing to a lower rate could help reduce your monthly payments and save thousands over the life of the loan.
$5,038/mo
Est. payment
Explore your selling options
Work with a Zillow partner agent
Leverage their expertise and Zillow's premium Showcase listings to get your home seen by more buyers.
Get startedList with your own agent
Get your home in front of millions of buyers by listing it on Zillow.
Learn how to do itSell it yourself
Take full control of how buyers see your home on Zillow by listing For Sale by Owner (FSBO).
List your homeWhat's special
Beautifully renovated bathCustom remote blindsFantastic floor planArchitectural roofOversized tile
Zillow last checked:
Listing updated:
Listed by:
Lance McSwain lance.mcswain@allentate.com,
Howard Hanna Allen Tate Southpark
Bought with:
Lizette Conover
RE/MAX Executive
Source: Canopy MLS as distributed by MLS GRID,MLS#: 4134083
Facts & features
Interior
Bedrooms & bathrooms
- Bedrooms: 4
- Bathrooms: 3
- Full bathrooms: 2
- 1/2 bathrooms: 1
- Main level bedrooms: 1
Primary bedroom
- Features: Ceiling Fan(s), Tray Ceiling(s)
- Level: Main
Bedroom s
- Features: Ceiling Fan(s), Walk-In Closet(s)
- Level: Upper
Bedroom s
- Features: Ceiling Fan(s), Walk-In Closet(s)
- Level: Upper
Bathroom full
- Features: Garden Tub, Walk-In Closet(s)
- Level: Main
Bathroom full
- Level: Upper
Bathroom half
- Level: Main
Breakfast
- Features: Built-in Features
- Level: Main
Dining room
- Features: Tray Ceiling(s)
- Level: Main
Other
- Features: Ceiling Fan(s), Open Floorplan, Vaulted Ceiling(s)
- Level: Main
Kitchen
- Features: Kitchen Island, Open Floorplan, Walk-In Pantry
- Level: Main
Laundry
- Features: Built-in Features
- Level: Main
Loft
- Level: Upper
Heating
- Central, Forced Air, Natural Gas
Cooling
- Central Air, Dual
Appliances
- Included: Dishwasher, Disposal, Gas Range, Gas Water Heater, Microwave, Oven, Plumbed For Ice Maker, Self Cleaning Oven, Wall Oven
- Laundry: Electric Dryer Hookup, Laundry Room, Main Level, Sink
Features
- Attic Other, Soaking Tub, Kitchen Island, Open Floorplan, Pantry, Tray Ceiling(s)(s), Walk-In Closet(s), Walk-In Pantry, Whirlpool
- Flooring: Carpet, Hardwood, Tile
- Has basement: No
- Attic: Other,Pull Down Stairs
- Fireplace features: Gas Log, Great Room
Interior area
- Total structure area: 2,679
- Total interior livable area: 2,679 sqft
- Finished area above ground: 2,679
- Finished area below ground: 0
Property
Parking
- Total spaces: 2
- Parking features: Attached Garage, Garage Door Opener, Garage Faces Side, Garage on Main Level
- Attached garage spaces: 2
Features
- Levels: Two
- Stories: 2
- Patio & porch: Front Porch, Patio
- Exterior features: In-Ground Irrigation
- Pool features: Community
- Has view: Yes
- View description: Water, Year Round
- Has water view: Yes
- Water view: Water
Lot
- Size: 0.27 Acres
- Dimensions: 87 x 135 x 88 x 137
- Features: Level, Views
Details
- Parcel number: 22914579
- Zoning: R3
- Special conditions: Standard
Construction
Type & style
- Home type: SingleFamily
- Property subtype: Single Family Residence
Materials
- Brick Partial, Vinyl
- Foundation: Slab
- Roof: Shingle
Condition
- New construction: No
- Year built: 2001
Details
- Builder name: Pulte Homes
Utilities & green energy
- Sewer: Public Sewer
- Water: City
Community & HOA
Community
- Features: Clubhouse, Playground, Pond, Recreation Area, Sidewalks, Street Lights, Tennis Court(s), Walking Trails
- Security: Carbon Monoxide Detector(s), Smoke Detector(s)
- Subdivision: Cady Lake
HOA
- Has HOA: Yes
- HOA fee: $312 quarterly
- HOA name: Superior Association Management
- HOA phone: 704-875-7299
Location
- Region: Charlotte
Financial & listing details
- Price per square foot: $299/sqft
- Tax assessed value: $567,100
- Date on market: 5/3/2024
- Cumulative days on market: 2 days
- Listing terms: Cash,Conventional
- Road surface type: Concrete, Paved
Price history
| Date | Event | Price |
|---|---|---|
| 6/10/2024 | Sold | $800,800+10.5%$299/sqft |
Source:  Canopy MLS as distributed by MLS GRID #4134083 Report a problem Canopy MLS as distributed by MLS GRID #4134083 Report a problem | ||
| 5/6/2024 | Pending sale | $725,000$271/sqft |
Source: Canopy MLS as distributed by MLS GRID #4134083 Report a problem | ||
| 5/3/2024 | Listed for sale | $725,000+116.4%$271/sqft |
Source: Canopy MLS as distributed by MLS GRID #4134083 Report a problem | ||
| 10/23/2013 | Sold | $335,000+20.9%$125/sqft |
Source: Public Record Report a problem | ||
| 7/2/2001 | Sold | $277,000$103/sqft |
Source: Public Record Report a problem | ||
Public tax history
| Year | Property taxes | Tax assessment |
|---|---|---|
| 2025 | -- | $567,100 |
| 2024 | -- | $567,100 |
| 2023 | -- | $567,100 +45.4% |
| 2022 | -- | $390,000 |
| 2021 | -- | $390,000 |
| 2020 | -- | $390,000 |
| 2019 | $3,855 | $390,000 +37.9% |
| 2018 | -- | $282,900 |
| 2016 | $3,715 | $282,900 |
| 2015 | $3,715 +0.5% | $282,900 |
| 2014 | $3,696 | $282,900 |
| 2013 | -- | $282,900 |
| 2012 | -- | $282,900 |
| 2011 | -- | $282,900 +18.5% |
| 2010 | -- | $238,700 |
| 2009 | -- | $238,700 |
| 2008 | -- | $238,700 |
| 2007 | -- | $238,700 |
| 2006 | -- | $238,700 |
| 2005 | -- | $238,700 |
| 2004 | -- | $238,700 |
| 2003 | -- | $238,700 +15.7% |
| 2002 | -- | $206,320 |
Find assessor info on the county website
Neighborhood: 28277
Nearby homes
- $1,025,0005 bd4 ba3.4k sqft5118 King Arthur Dr, Charlotte, NC 28277Sold
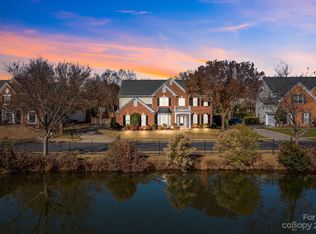
- $835,9005 bd4 ba3.4k sqft5118 King Arthur Dr #215, Charlotte, NC 28277Off Market

- $836,8005 bd4 ba3.4k sqft5102 King Arthur Dr, Charlotte, NC 28277Off Market
- $757,7005 bd3 ba2.8k sqft4834 Armorcrest Ln, Charlotte, NC 28277Off Market

- $815,8005 bd3 ba3.3k sqft5126 King Arthur Dr, Charlotte, NC 28277Off Market
- $832,0005 bd4 ba3.4k sqft10510 Stallions Glen Ln, Charlotte, NC 28277Off Market
- $819,8005 bd4 ba3.3k sqft4826 Armorcrest Ln, Charlotte, NC 28277Off Market
- $849,5005 bd3 ba3.3k sqft4845 Armorcrest Ln, Charlotte, NC 28277Off Market
Nearby schools
GreatSchools rating
- 9/10Polo Ridge ElementaryGrades: PK-5Distance: 0.8 mi
- 10/10Jay M Robinson MiddleGrades: 6-8Distance: 0.7 mi
- 7/10Ballantyne Ridge High SchoolGrades: 9-12Distance: 2.6 mi
Schools provided by the listing agent
- Elementary: Polo Ridge
- Middle: Jay M. Robinson
- High: Ardrey Kell
Source: Canopy MLS as distributed by MLS GRID. This data may not be complete. We recommend contacting the local school district to confirm school assignments for this home.
Get a cash offer in 3 minutes
Find out how much your home could sell for in as little as 3 minutes with a no-obligation cash offer.
Estimated market value
$808,600
Get a cash offer in 3 minutes
Find out how much your home could sell for in as little as 3 minutes with a no-obligation cash offer.
Estimated market value
$808,600
- North Carolina
- Mecklenburg County
- Charlotte
- 28277
- 5110 King Arthur Dr
Nearby cities
Nearby neighborhoods
Nearby zip codes
Other Charlotte Topics
