Stunning Custom-Built Residence in the Private, Gated Coveted Community of Lake in the Woods is a Remarkable Find. Lake in the Woods Community provides an exquisite living experience located on the shore of Scott Lake in South Lakeland. Each home in Lake in the Woods has its unique story as each of the custom home builders contributed to the charm and elegance of this sought after community. Situated on a beautifully landscaped .61-acre lot, with 5,116 total square feet, this meticulously maintained Four Bedroom, Three and Half Bath Home has much to offer in a flowing layout. The Primary Suite located on the east wing of the house is spacious with a sitting area having custom built in cabinetry, separate walk-in California closets, and French doors leading to a primary office/den or fitness space. The Primary Bath featuring marble, stone flooring, hydro spa, Brizo Shower System with Rinnai tankless water heater. Gourmet Kitchen with Thermador range, GE Monogram Refrigerator, solid wood cabinetry, granite countertops and stone backsplash. The butler pantry/prep kitchen is fully equipped including a full-size refrigerator, freezer, and 100 bottle wine storage rack. Perfect for Entertaining, the grand foyer opens to the Dining Area and Formal sitting room. Just beyond the custom bifold doors is the expansive Great Room for a great place to gather with family and friends. The cozy family room with the fireplace is an intimate place off of the kitchen. The study/library has custom built in cabinetry as well as a closet. Along the west side of the home are three bedrooms and two guest bathrooms. One of the guest bedrooms has an exterior side entry which would be perfect for visiting guests. Another guest bedroom has French Doors to the Pool area. Restore and Relax at the heated saltwater gunite pool with spa, screen enclosed patio, ample room for outdoor entertaining or al-fresco dining. Oversized 3 car Garage with epoxy flooring and a storage closet and built in cabinets. With Hurricane Season approaching this home is the place to be during a storm! A Generx Home Generator was added that will provide electric power for 10 days. The roof has been retrofitted with straps for security during strong winds and lowers insurance premiums. Hurricane Shutters were custom made and new hurricane rated garage doors were installed. Large laundry room, stand up attic space, attic fan, brick pavers throughout circular driveway and plenty of parking area. Designed for entertaining, hire a valet and catering service for those special events such as a backyard wedding or a special birthday celebration. Community amenities include 2 tennis courts and a lap pool. Lake in the Woods location is convenient to shopping, medical facilities and schools. Schedule a showing today!
Sold for $1,050,000
$1,050,000
5110 LAKE IN THE WOODS BOULEVARD, LAKELAND, FL 33813
4beds
4,135sqft
Single Family Residence
Built in 1992
0.61 Acres Lot
$1,153,400 Zestimate®
$254/sqft
$4,062 Estimated rent
Home value
$1,153,400
$1.07M - $1.25M
$4,062/mo
Zestimate® history
Owner options
List your home for rent
$4,062/mo
Rent Zestimate®
Find your next renter with Zillow Rental Manager. Plus, with online applications, you can quickly screen prospective tenants – for free.
$4,062/mo
Rent Zestimate®
Refinance and save
$7,348/mo
Est. payment
Refinancing to a lower rate could help reduce your monthly payments and save thousands over the life of the loan.
$7,348/mo
Est. payment
Explore your selling options
Work with a Zillow partner agent
Leverage their expertise and Zillow's premium Showcase listings to get your home seen by more buyers.
Get startedList with your own agent
Get your home in front of millions of buyers by listing it on Zillow.
Learn how to do itSell it yourself
Take full control of how buyers see your home on Zillow by listing For Sale by Owner (FSBO).
List your homeWhat's special
Zillow last checked:
Listing updated:
Listed by:
Darrin Brown 863-804-2969,
HANOVER REAL ESTATE AGENCY 863-646-3040
Bought with:
Darrin Brown, 3386759
HANOVER REAL ESTATE AGENCY
Source: Stellar MLS,MLS#: L4945525 Originating MLS: Lakeland
Originating MLS: Lakeland
Facts & features
Interior
Bedrooms & bathrooms
- Bedrooms: 4
- Bathrooms: 4
- Full bathrooms: 3
- 1/2 bathrooms: 1
Rooms
- Room types: Breakfast Room Separate, Den/Library/Office, Family Room, Dining Room, Living Room, Great Room, Utility Room
Primary bedroom
- Features: Walk-In Closet(s)
- Level: First
- Dimensions: 18x14
Bedroom 2
- Features: Built-in Closet
- Level: First
- Dimensions: 16x12
Bedroom 3
- Features: Built-in Closet
- Level: First
- Dimensions: 14x12
Bedroom 4
- Features: Built-in Closet
- Level: First
- Dimensions: 13x11
Primary bathroom
- Features: Bath w Spa/Hydro Massage Tub, Dual Sinks, Tub with Separate Shower Stall
- Level: First
- Dimensions: 14x12
Dinette
- Level: First
- Dimensions: 15x11
Dining room
- Level: First
- Dimensions: 15x12
Family room
- Level: First
- Dimensions: 20x17
Great room
- Level: First
- Dimensions: 29x18
Kitchen
- Features: Pantry
- Level: First
- Dimensions: 19x14
Living room
- Level: First
- Dimensions: 14x14
Heating
- Central, Electric, Heat Pump, Zoned
Cooling
- Central Air
Appliances
- Included: Convection Oven, Dishwasher, Disposal, Dryer, Electric Water Heater, Exhaust Fan, Freezer, Gas Water Heater, Ice Maker, Microwave, Range, Range Hood, Refrigerator, Tankless Water Heater, Washer
- Laundry: Electric Dryer Hookup, Inside, Laundry Room, Washer Hookup
Features
- Attic Fan, Built-in Features, Ceiling Fan(s), Crown Molding, Eating Space In Kitchen, High Ceilings, In Wall Pest System, Kitchen/Family Room Combo, Open Floorplan, Solid Wood Cabinets, Split Bedroom, Thermostat, Walk-In Closet(s)
- Flooring: Marble, Tile, Travertine, Hardwood
- Doors: French Doors
- Windows: Shutters, Skylight(s)
- Has fireplace: Yes
- Fireplace features: Electric, Living Room
Interior area
- Total structure area: 5,116
- Total interior livable area: 4,135 sqft
Property
Parking
- Total spaces: 3
- Parking features: Circular Driveway, Driveway, Garage Door Opener, Garage Faces Side, Off Street, Oversized, Parking Pad
- Attached garage spaces: 3
- Has uncovered spaces: Yes
Features
- Levels: One
- Stories: 1
- Patio & porch: Enclosed, Patio, Screened
- Exterior features: Irrigation System, Lighting, Rain Gutters
- Has private pool: Yes
- Pool features: Gunite, Heated, In Ground, Salt Water, Screen Enclosure
- Has spa: Yes
- Spa features: Heated
Lot
- Size: 0.61 Acres
- Dimensions: 165 x 175
- Residential vegetation: Mature Landscaping
Details
- Parcel number: 242907278153000070
- Special conditions: None
Construction
Type & style
- Home type: SingleFamily
- Architectural style: Florida
- Property subtype: Single Family Residence
Materials
- Block, Stucco
- Foundation: Slab
- Roof: Shingle
Condition
- New construction: No
- Year built: 1992
Utilities & green energy
- Sewer: Septic Tank
- Water: Public
- Utilities for property: BB/HS Internet Available, Cable Available, Cable Connected, Electricity Available, Electricity Connected, Fiber Optics, Fire Hydrant, Phone Available, Propane, Public, Sprinkler Meter, Street Lights, Underground Utilities, Water Available, Water Connected
Community & HOA
Community
- Features: Deed Restrictions, Gated Community - No Guard, Pool
- Security: Gated Community, Security System, Smoke Detector(s)
- Pet fee: $0 monthly
- Subdivision: LAKE IN WOODS TR B
HOA
- Has HOA: Yes
- Amenities included: Gated, Pool, Tennis Court(s)
- Services included: Community Pool, Pool Maintenance, Private Road, Recreational Facilities
- HOA fee: $250 monthly
- HOA name: Lake In The Woods HOA
Location
- Region: Lakeland
Financial & listing details
- Price per square foot: $254/sqft
- Tax assessed value: $867,510
- Annual tax amount: $10,679
- Date on market: 6/23/2024
- Cumulative days on market: 5 days
- Listing terms: Cash,Conventional
- Ownership: Fee Simple
- Total actual rent: 0
- Electric utility on property: Yes
- Road surface type: Paved
Price history
| Date | Event | Price |
|---|---|---|
| 8/2/2024 | Sold | $1,050,000-4.1%$254/sqft |
Source:  Stellar MLS #L4945525 Report a problem Stellar MLS #L4945525 Report a problem | ||
| 6/28/2024 | Pending sale | $1,095,000$265/sqft |
Source: Stellar MLS #L4945525 Report a problem | ||
| 6/23/2024 | Listed for sale | $1,095,000+39.5%$265/sqft |
Source: Stellar MLS #L4945525 Report a problem | ||
| 7/20/2021 | Sold | $785,000+36.5%$190/sqft |
Source: Public Record Report a problem | ||
| 12/28/2015 | Sold | $575,000-8%$139/sqft |
Source: Public Record Report a problem | ||
| 9/15/2015 | Listed for sale | $625,000$151/sqft |
Source: Avery Properties, Inc. #L4705905 Report a problem | ||
Public tax history
| Year | Property taxes | Tax assessment |
|---|---|---|
| 2025 | $9,564 -7.8% | $779,891 -2.7% |
| 2024 | $10,372 +4.2% | $801,343 +9.6% |
| 2023 | $9,955 +11.7% | $731,134 +9% |
| 2022 | $8,909 +39.9% | $670,667 +33% |
| 2021 | $6,370 +0.6% | $504,260 +1.4% |
| 2020 | $6,329 -0.5% | $497,298 +2.3% |
| 2019 | $6,358 -8.3% | $486,117 +1.9% |
| 2018 | $6,937 +0.9% | $477,053 +2.1% |
| 2017 | $6,876 +9.6% | $467,241 -0.2% |
| 2016 | $6,276 +17.1% | $468,068 +19.5% |
| 2015 | $5,358 -3.9% | $391,806 +0.8% |
| 2014 | $5,578 +4.1% | $388,696 +1.5% |
| 2013 | $5,359 -5.2% | $382,952 -5.5% |
| 2012 | $5,652 -0.9% | $405,217 +0.3% |
| 2011 | $5,703 -7.6% | $404,134 -5.1% |
| 2010 | $6,171 -2.9% | $425,986 +2.7% |
| 2009 | $6,356 +7.3% | $414,787 +0.1% |
| 2008 | $5,925 | $414,373 |
| 2007 | -- | -- |
| 2006 | $6,490 | -- |
| 2005 | -- | -- |
| 2004 | -- | -- |
| 2003 | $5,632 +0.1% | $363,063 +2.4% |
| 2002 | $5,624 +1.7% | $354,554 +1.6% |
| 2001 | $5,529 | $348,970 |
Find assessor info on the county website
Neighborhood: Lakeland Highlands
Nearby homes
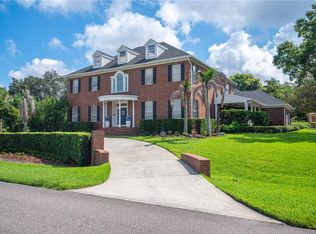
- $1,550,0005 bd5 ba4.6k sqft5120 Lake In The Woods Blvd, Lakeland, FL 33813For Sale
- $1,210,700-- bd-- ba-- sqftBoulevard, Lakeland, FL 33813Off Market
- $858,8004 bd4 ba3.5k sqft5028 Lake In The Woods Blvd, Lakeland, FL 33813Off Market
- $969,9004 bd4 ba4.5k sqft5022 Lake In The Woods Blvd, Lakeland, FL 33813Off Market
- $1,298,0005 bd6 ba5.7k sqft5126 Lake In The Woods Ct, Lakeland, FL 33813Off Market
- $1,780,9004 bd3 ba5.5k sqft5113 Lake In The Woods Blvd, Lakeland, FL 33813Off Market
- $895,3004 bd4 ba4k sqft5016 Lake In The Woods Blvd, Lakeland, FL 33813Off Market
- $1,684,8005 bd5 ba5.2k sqft5107 Lake In The Woods Blvd, Lakeland, FL 33813Off Market
Nearby schools
GreatSchools rating
- 8/10Highlands Grove Elementary SchoolGrades: PK-5Distance: 1.4 mi
- 4/10Lakeland Highlands Middle SchoolGrades: 6-8Distance: 0.6 mi
- 5/10George W. Jenkins Senior High SchoolGrades: 9-12Distance: 1.7 mi
Schools provided by the listing agent
- Elementary: Highland Grove Elem
- Middle: Lakeland Highlands Middl
- High: George Jenkins High
Source: Stellar MLS. This data may not be complete. We recommend contacting the local school district to confirm school assignments for this home.
Get a cash offer in 3 minutes
Find out how much your home could sell for in as little as 3 minutes with a no-obligation cash offer.
Estimated market value
$1,153,400
Get a cash offer in 3 minutes
Find out how much your home could sell for in as little as 3 minutes with a no-obligation cash offer.
Estimated market value
$1,153,400
- Florida
- Polk County
- Lakeland
- 33813
- Lakeland Highlands
- 5110 LAKE IN THE WOODS BOULEVARD
Nearby cities
Nearby neighborhoods
Nearby zip codes
Other Lakeland Topics
