This gorgeous remodeled mid-century ranch home is the perfect blend of style and comfort. Every space has been thoughtfully updated with modern finishes and high-end appliances. The open floor plan creates an inviting flow between the kitchen, dining, and family room while preserving the character of each space. A separate media and entertainment room offers additional flexibility for relaxation and recreation. Retreat to the serene primary suite, complete with a spa-inspired bath, oversized walk-in shower, and private access to a poolside lounge. The pool-view office with courtyard access can easily serve as a fourth bedroom. The backyard is a private oasis featuring a sparkling pool and multiple outdoor living areas perfect for entertaining or enjoying quiet evenings at home. Conveniently located near Meyerland Plaza, Rice Village, the Medical Center, and major transportation routes. Walking distance to Lovett Elementary and Meyers Park.
For sale
$875,000
5110 Loch Lomond Dr, Houston, TX 77096
4beds
2,857sqft
Single Family Residence
Built in 1961
10,541 Square Feet Lot
$840,700 Zestimate®
$306/sqft
$52/mo HOA
What's special
- 7 days
- 677
- 91
Zillow last checked:
Listing updated:
Listed by:
Michelle Koskie TREC #0716575 210-861-1265,
Martha Turner Sotheby's International Realty - Memorial
Source: HAR,MLS#: 8120781
Facts & features
Interior
Bedrooms & bathrooms
- Bedrooms: 4
- Bathrooms: 3
- Full bathrooms: 3
Rooms
- Room types: Game Room, Media Room, Utility Room
Primary bedroom
- Level: First
- Area: 208
- Dimensions: 13x16
Bedroom
- Level: First
- Area: 120
- Dimensions: 12x10
Bedroom
- Level: First
- Area: 120
- Dimensions: 12x10
Bedroom
- Level: First
- Area: 121
- Dimensions: 11x11
Other
- Level: First
- Area: 70
- Dimensions: 10x7
Other
- Level: First
- Area: 65
- Dimensions: 13x5
Breakfast
- Level: First
- Area: 35
- Dimensions: 5x7
Dining room
- Level: First
- Area: 204
- Dimensions: 17x12
Other
- Level: First
- Area: 40
- Dimensions: 5x8
Family room
- Level: First
- Area: 216
- Dimensions: 18x12
Game room
- Level: First
- Area: 180
- Dimensions: 12x15
Kitchen
- Level: First
- Area: 275
- Dimensions: 11x25
Primary bath
- Level: First
- Area: 84
- Dimensions: 7x12
Utility room
- Level: First
- Area: 36
- Dimensions: 6x6
Heating
- Electric
Cooling
- Electric
Appliances
- Included: Water Heater, Disposal, Ice Maker, Dryer, Refrigerator, Washer, Convection Oven, Double Oven, Gas Oven, Microwave, Gas Range, Dishwasher
- Laundry: Electric Dryer Hookup, Washer Hookup
Features
- Central Vacuum, Crown Molding, Dry Bar, Formal Entry/Foyer, All Bedrooms Down, Primary Bed - 1st Floor, Walk-In Closet(s)
- Flooring: Tile, Wood
- Doors: Insulated Doors
- Windows: Insulated/Low-E windows, Window Coverings
- Number of fireplaces: 1
- Fireplace features: Free Standing, Gas, Gas Log
Interior area
- Total structure area: 2,857
- Total interior livable area: 2,857 sqft
Video & virtual tour
Property
Parking
- Total spaces: 1
- Parking features: Electric Gate, Driveway Gate, Detached, Garage Door Opener
- Garage spaces: 1
Features
- Stories: 1
- Patio & porch: Patio/Deck
- Exterior features: Sprinkler System
- Has private pool: Yes
- Pool features: Gunite
- Fencing: Back Yard
Lot
- Size: 10,541 Square Feet
- Features: Back Yard, Subdivided, 0 Up To 1/4 Acre
Details
- Parcel number: 0943150000023
Construction
Type & style
- Home type: SingleFamily
- Architectural style: Ranch
- Property subtype: Single Family Residence
Materials
- Batts Insulation, Brick, Wood Siding
- Foundation: Slab
- Roof: Composition
Condition
- New construction: No
- Year built: 1961
Utilities & green energy
- Sewer: Public Sewer
- Water: Public
Green energy
- Energy efficient items: Attic Vents, Thermostat, Exposure/Shade
Community & HOA
Community
- Subdivision: Meyerland
HOA
- Has HOA: Yes
- Amenities included: Park, Playground, Trail(s)
- HOA fee: $624 annually
Location
- Region: Houston
Financial & listing details
- Price per square foot: $306/sqft
- Tax assessed value: $730,052
- Annual tax amount: $15,515
- Date on market: 9/3/2026
- Listing terms: Cash,Conventional,FHA,VA Loan
- Exclusions: Garage Refrigerator
- Ownership: Full Ownership
- Road surface type: Concrete
Estimated market value
$840,700
$799,000 - $883,000
$5,403/mo
Price history
| Date | Event | Price |
|---|---|---|
| 9/8/2026 | Listed for sale | $875,000+23.3%$306/sqft |
Source:  HAR #8120781 Report a problem HAR #8120781 Report a problem | ||
| 10/28/2021 | Sold | -- |
Source: HomeSmart Intl Solds #80854260_77096 Report a problem | ||
| 9/15/2021 | Pending sale | $709,900$248/sqft |
Source: HAR #80854260 Report a problem | ||
| 9/11/2021 | Listed for sale | $709,900+54.7%$248/sqft |
Source:  HomeSmart #80854260 Report a problem HomeSmart #80854260 Report a problem | ||
| 4/12/2017 | Listing removed | $459,000$161/sqft |
Source: Coldwell Banker United, Realtors - Greenway Plaza #75620567 Report a problem | ||
| 3/3/2017 | Pending sale | $459,000$161/sqft |
Source: Coldwell Banker United, Realtors - Greenway Plaza #75620567 Report a problem | ||
| 2/22/2017 | Listed for sale | $459,000$161/sqft |
Source: Coldwell Banker United, REALTORS #75620567 Report a problem | ||
Public tax history
| Year | Property taxes | Tax assessment |
|---|---|---|
| 2025 | $11,204 -27.2% | $730,052 -0.7% |
| 2024 | $15,384 +5.3% | $735,264 +1.4% |
| 2023 | $14,612 +4% | $725,253 +13.6% |
| 2022 | $14,057 | $638,393 +24.8% |
| 2021 | -- | $511,638 +8.2% |
| 2020 | $8,818 +5.5% | $472,918 -6.6% |
| 2019 | $8,358 +116.3% | $506,490 +70.8% |
| 2018 | $3,864 | $296,500 -32.9% |
| 2017 | $3,864 -20.3% | $442,000 -17.2% |
| 2016 | $4,850 +1.3% | $534,000 |
| 2015 | $4,789 | $534,000 +4.8% |
| 2014 | $4,789 | $509,500 +18.3% |
| 2013 | -- | $430,844 +14.3% |
| 2012 | -- | $377,072 |
| 2011 | -- | $377,072 -1.5% |
| 2010 | -- | $382,647 -3.3% |
| 2009 | -- | $395,718 +17.2% |
| 2007 | -- | $337,779 -5.3% |
| 2006 | -- | $356,678 |
| 2005 | -- | $356,678 +4.9% |
| 2004 | -- | $340,000 +7.9% |
| 2003 | -- | $315,000 +4.6% |
| 2002 | -- | $301,200 |
| 2001 | -- | $301,200 +10% |
| 2000 | -- | $273,900 |
Find assessor info on the county website
Monthly payment
Est. payment
Payment breakdown
Explore the cost of this home by adjusting the details. Changes won't be saved.Climate risks
Neighborhood: Meyerland Area
Nearby schools
Schools provided by the listing agent
- Elementary: Lovett Elementary School
- Middle: Meyerland Middle School
- High: Bellaire High School
Source: HAR. This data may not be complete. We recommend contacting the local school district to confirm school assignments for this home.
Similar homes
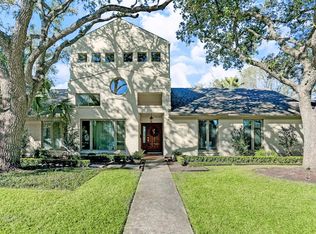
- $850,0004 bd4 ba3.4k sqft9110 Cliffwood Dr, Houston, TX 77096For Sale
 MLS ID #39699017, Bernice Blum, Better Homes and Gardens Real Estate Gary Greene - West Gray. HAR
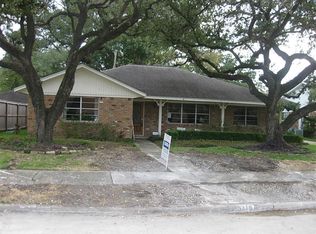
 - $729,0005 bd3 ba3.1k sqft4922 Braesvalley Dr, Houston, TX 77096For Sale
 MLS ID #85394963, Zhuofan Yang, KingFay Inc. HAR
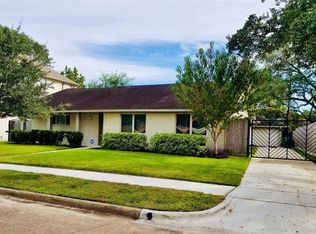
 - $799,0006 bd4 ba4.2k sqft9703 Oasis Dr, Houston, TX 77096For Sale
 MLS ID #9887459, Bernice Blum, Better Homes and Gardens Real Estate Gary Greene - West Gray. HAR
 - $775,0004 bd4 ba2.9k sqft5402 Valkeith Dr, Houston, TX 77096For Sale
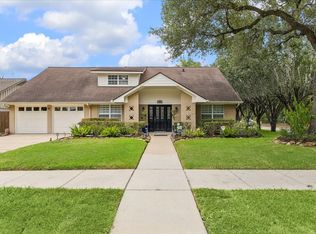 MLS ID #5870117, Amy Bernstein, Bernstein Realty. HAR
