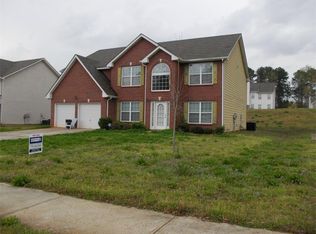
This beautifully maintained residence offers the perfect blend of style, functionality, and everyday convenience. Thoughtfully updated and meticulously cared for, you'll enjoy peace of mind knowing the roof, and HVAC are less than five years old. Step inside to an inviting foyer that opens to an elegant formal living room and spacious dining room, creating the perfect setting for the upcoming holiday gatherings, celebrations, and entertaining family and friends. The heart of the home is the open-concept kitchen, featuring granite countertops, stainless steel appliances, and abundant workspace, all overlooking a warm and inviting sunken family room where everyone naturally comes together. Expansive windows throughout fill the home with beautiful natural light, creating a bright and welcoming atmosphere. Retreat to the oversized owner's suite, complete with a generous walk-in closet and a spa-inspired bath featuring a double vanity, soaking tub, and separate shower-your own private sanctuary at the end of the day. Outside, you'll discover one of the home's standout features-a sprawling, level lot of nearly half an acre with a fully fenced backyard designed for year-round enjoyment. The newly stained concrete patio and custom fire pit create the perfect backdrop for weekend cookouts, evening conversations under the stars, or simply relaxing in your own private outdoor retreat. Ideally located near shopping, restaurants, parks, schools, and everyday conveniences, this home also offers easy access to major commuter routes, making it an excellent choice for those seeking suburban comfort while remaining connected to Metro Atlanta. If you've been searching for a home that combines space, thoughtful updates, an established community, and an exceptional lifestyle, this one is ready to welcome you home. Schedule your private showing today before this opportunity is gone. PROPERTY IS OCCUPIED. An appointment must be scheduled for an easy showing.
Pending
$349,900
5110 Miller Woods Dr, Decatur, GA 30035
4beds
3,387sqft
Single Family Residence
Built in 2006
0.36 Acres Lot
$348,300 Zestimate®
$103/sqft
$25/mo HOA
What's special
Fully fenced backyardAbundant workspaceExpansive windows throughoutBeautiful natural lightStainless steel appliancesSpacious dining roomGenerous walk-in closet
- 55 days
- 166
- 16
Zillow last checked:
Listing updated:
Listed by:
Arnee W Harrison 470-827-8882,
Compass
Source: GAMLS,MLS#: 10818556
Facts & features
Interior
Bedrooms & bathrooms
- Bedrooms: 4
- Bathrooms: 3
- Full bathrooms: 2
- 1/2 bathrooms: 1
Rooms
- Room types: Den, Family Room, Foyer, Great Room, Laundry, Office
Heating
- Central, Forced Air
Cooling
- Ceiling Fan(s), Central Air
Appliances
- Included: Dishwasher, Electric Water Heater, Microwave, Oven/Range (Combo), Refrigerator
- Laundry: Upper Level
Features
- Separate Shower, Soaking Tub, Entrance Foyer, Walk-In Closet(s)
- Flooring: Carpet, Laminate
- Basement: None
- Attic: Pull Down Stairs
- Number of fireplaces: 1
Interior area
- Total structure area: 3,387
- Total interior livable area: 3,387 sqft
- Finished area above ground: 3,387
- Finished area below ground: 0
Property
Parking
- Parking features: Garage, Garage Door Opener, Off Street
- Has garage: Yes
Features
- Levels: Two
- Stories: 2
Lot
- Size: 0.36 Acres
- Features: Level, Sloped
Details
- Parcel number: 16 025 08 004
Construction
Type & style
- Home type: SingleFamily
- Architectural style: A-Frame
- Property subtype: Single Family Residence
Materials
- Aluminum Siding, Brick
- Roof: Composition
Condition
- Resale
- New construction: No
- Year built: 2006
Utilities & green energy
- Electric: 220 Volts
- Sewer: Public Sewer
- Water: Public
- Utilities for property: Cable Available, Electricity Available, High Speed Internet, Natural Gas Available, Sewer Connected, Underground Utilities, Water Available
Community & HOA
Community
- Features: Near Public Transport, Walk To Schools, Near Shopping
- Subdivision: Miller Woods
HOA
- Has HOA: Yes
- Services included: Other
- HOA fee: $300 annually
Location
- Region: Decatur
Financial & listing details
- Price per square foot: $103/sqft
- Tax assessed value: $335,000
- Annual tax amount: $5,975
- Date on market: 8/4/2026
- Cumulative days on market: 52 days
- Listing agreement: Exclusive Right To Sell
- Listing terms: 1031 Exchange,Cash,Conventional,Fannie Mae Approved,Freddie Mac Approved
- Electric utility on property: Yes
Estimated market value
$348,300
$331,000 - $366,000
$2,828/mo
Price history
| Date | Event | Price |
|---|---|---|
| 8/31/2026 | Pending sale | $349,900$103/sqft |
Source:  GAMLS #10818556 Report a problem GAMLS #10818556 Report a problem | ||
| 8/24/2026 | Listed for sale | $349,900$103/sqft |
Source: GAMLS #10818556 Report a problem | ||
| 8/23/2026 | Pending sale | $349,900$103/sqft |
Source: GAMLS #10818556 Report a problem | ||
| 8/4/2026 | Listed for sale | $349,900+35.1%$103/sqft |
Source: GAMLS #10818556 Report a problem | ||
| 3/3/2022 | Listing removed | $259,000$76/sqft |
Source: GAMLS #8927354 Report a problem | ||
| 3/3/2022 | Listed for sale | $259,000$76/sqft |
Source: GAMLS #8927354 Report a problem | ||
| 2/16/2021 | Pending sale | $259,000$76/sqft |
Source: GAMLS #8927354 Report a problem | ||
| 2/12/2021 | Listed for sale | $259,000+52.4%$76/sqft |
Source: GAMLS #8927354 Report a problem | ||
| 6/21/2016 | Listing removed | $169,900$50/sqft |
Source: REFUND REALTY LLC #5654829 Report a problem | ||
| 6/13/2016 | Pending sale | $169,900$50/sqft |
Source: REFUND REALTY LLC #5654829 Report a problem | ||
| 6/8/2016 | Listed for sale | $169,900+4.2%$50/sqft |
Source: REFUND REALTY LLC #5654829 Report a problem | ||
| 6/6/2016 | Sold | $163,000-4.1%$48/sqft |
Source:  FMLS GA #5654829 Report a problem FMLS GA #5654829 Report a problem | ||
| 5/10/2016 | Pending sale | $169,900$50/sqft |
Source: REFUND REALTY, LLC #07598273 Report a problem | ||
| 3/3/2016 | Listed for sale | $169,900+42.8%$50/sqft |
Source: REFUND REALTY, LLC #07598273 Report a problem | ||
| 2/2/2016 | Sold | $119,000+10.7%$35/sqft |
Source: Public Record Report a problem | ||
| 1/29/2016 | Price change | $107,519-2.3%$32/sqft |
Source: Auction.com Report a problem | ||
| 1/20/2016 | Listed for sale | $110,000-48.7%$32/sqft |
Source: Auction.com Report a problem | ||
| 10/16/2006 | Sold | $214,300$63/sqft |
Source: Public Record Report a problem | ||
Public tax history
| Year | Property taxes | Tax assessment |
|---|---|---|
| 2025 | $3,729 +5.1% | $134,000 +8.7% |
| 2024 | $3,549 +17% | $123,240 -4.7% |
| 2023 | $3,032 -10.7% | $129,280 +7.2% |
| 2022 | $3,395 +23.9% | $120,640 +32.6% |
| 2021 | $2,740 +11% | $91,000 +13.7% |
| 2020 | $2,468 +5.6% | $80,040 +8.5% |
| 2019 | $2,338 +5.6% | $73,760 +7.4% |
| 2018 | $2,215 +1.3% | $68,680 +7.2% |
| 2017 | $2,185 +148.4% | $64,080 +6.7% |
| 2016 | $880 | $60,080 +44.6% |
| 2014 | $880 | $41,560 -16.7% |
| 2013 | -- | $49,880 -5.2% |
| 2012 | -- | $52,640 -24.8% |
| 2011 | -- | $69,960 |
| 2010 | $909 -59.2% | $69,960 |
| 2009 | $2,229 -15.5% | $69,960 -24% |
| 2008 | $2,636 | $92,000 |
| 2007 | -- | $92,000 |
Find assessor info on the county website
Monthly payment
Est. payment
Payment breakdown
Explore the cost of this home by adjusting the details. Changes won't be saved.Climate risks
Neighborhood: 30035
Nearby schools
Schools provided by the listing agent
- Elementary: Flat Rock
- Middle: Miller Grove
- High: Miller Grove
Source: GAMLS. This data may not be complete. We recommend contacting the local school district to confirm school assignments for this home.
Similar homes
- $365,0004 bd4 ba3.1k sqft5000 Galleon Xing, Decatur, GA 30035For Sale

 MLS ID #7829198, DIANNE HARNELL COHEN, Atlanta Fine Homes Sotheby's International. FMLS GA
 - $325,0004 bd3 ba2.9k sqft3652 Greentree Farms Dr, Decatur, GA 30034Active

 MLS ID #10838193, Aretha Langley, eXp Realty. GAMLS
 - $335,0003 bd3 ba2.7k sqft1975 Wynhurst Xing, Stone Mountain, GA 30088Active
 MLS ID #10844861, Ritta Miller, Keller Williams Realty Atl. Partners. GAMLS
 - $309,9004 bd3 ba2.6k sqft5613 Winchester Pl, Lithonia, GA 30038Active
 MLS ID #10821853, Windy Gamel, Southern Home Real Estate. GAMLS
 - $349,0004 bd3 ba2.3k sqft3560 Brittany Oak Trce, Snellville, GA 30039ActiveMLS ID #10852712, Nikhil Sharma, TOP Brokerage. GAMLS
- $316,0004 bd4 ba2.8k sqft2900 Stonecrest Point, Conyers, GA 30094ActiveMLS ID #10843421, Teresa Homan, Mainstay Brokerage. GAMLS
- $305,9007 bd3 ba3.1k sqft4780 Big Valley Rd, Stone Mountain, GA 30083ActiveMLS ID #10821117, Maribel Padra, LPT Realty. GAMLS
- $355,0004 bd3 ba1.9k sqft1131 3rd St, Stone Mountain, GA 30083ActiveMLS ID #10839122, Sharon McKinney, BHHS Georgia Properties. GAMLS
- $314,9003 bd2 ba1.8k sqft2762 Hillvale Cove Way, Lithonia, GA 30058ActiveMLS ID #10845133, Michelle S Brown, Virtual Properties Realty.com. GAMLS
- $324,9004 bd3 ba2.2k sqft200 Kensington Trce, Stockbridge, GA 30281ActiveMLS ID #10849343, Kevin Dinh, KD & Assoc.. GAMLS
- $349,0004 bd3 ba2.4k sqft1837 Coventry Way, Jonesboro, GA 30236ActiveMLS ID #10843227, Phi V Nguyen, Ascend Realty Group. GAMLS
- $365,0004 bd3 ba2.4k sqft632 Oakview Trl, Stone Mountain, GA 30087ActiveMLS ID #10795457, Rhonda Duffy, Duffy Realty. GAMLS
- $350,0003 bd3 ba1.9k sqft4439 Flat Stone Dr, Snellville, GA 30039ActiveMLS ID #10817948, Reshad House, Coldwell Banker Realty. GAMLS
- $255,0004 bd3 ba1.9k sqft3805 Cumbrian Ln, Lithonia, GA 30038Active Under ContractMLS ID #10834450, Chasity Cofield, eXp Realty. GAMLS
- $349,8004 bd3 ba2.3k sqft1633 Brentwood Xing SE, Conyers, GA 30013ActiveMLS ID #10768774, Vicki Rickett, PVH Real Estate. GAMLS
- $349,0003 bd2 ba1.8k sqft540 Windermere Dr, Loganville, GA 30052ActiveMLS ID #10837662, Francis Herrera-Paulino, Virtual Properties Realty.com. GAMLS
- $365,0004 bd3 ba2.2k sqft4732 Hickory Ct SW, Lilburn, GA 30047ActiveMLS ID #10837555, Kennedi Washington, WM Realty LLC. GAMLS
- $310,0003 bd3 ba2.8k sqft8075 Harmony Lakes Dr, Lithonia, GA 30058ActiveMLS ID #10718879, Debora J O'Neal, Coldwell Banker Realty. GAMLS
- $380,0004 bd3 ba2.7k sqft856 Haydens Rdg, Ellenwood, GA 30294ActiveMLS ID #10837824, Michelle Lee, 14th & Luxe Realty. GAMLS
- $285,0004 bd3 ba3.1k sqft570 Watson Bay, Stone Mountain, GA 30087Active Under ContractMLS ID #10842132, Rita C Cox, Keller Williams Atlanta Midtown. GAMLS
