Skip main navigation
Sold for $625,000
  • $625,000

    5110 Minnesota Drive SE, Southport, NC 28461

    3beds
    1,840sqft
    Single Family Residence
    Built in 2022
    6,969 Square Feet Lot
    $570,500 Zestimate®
    $340/sqft
    $2,299 Estimated rent

    Home value

    $570,500

    $531,000 - $610,000

    $2,299/mo

    Zestimate® history
    Loading
    Loading...

    Owner options

    List your home for rent

    $2,299/mo

    Rent Zestimate®

    Find your next renter with Zillow Rental Manager. Plus, with online applications, you can quickly screen prospective tenants – for free.

    Learn more

    $2,299/mo

    Rent Zestimate®

    Refinance and save

    $3,681/mo

    Est. payment

    Refinancing to a lower rate could help reduce your monthly payments and save thousands over the life of the loan.

    See today's rates

    $3,681/mo

    Est. payment

    Explore your selling options

    Work with a Zillow partner agent

    Leverage their expertise and Zillow's premium Showcase listings to get your home seen by more buyers.

    Get started

    List with your own agent

    Get your home in front of millions of buyers by listing it on Zillow.

    Learn how to do it

    Sell it yourself

    Take full control of how buyers see your home on Zillow by listing For Sale by Owner (FSBO).

    List your home

    What's special

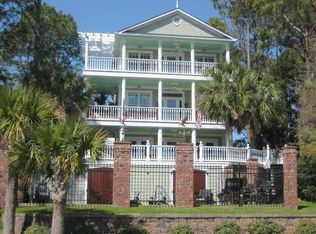
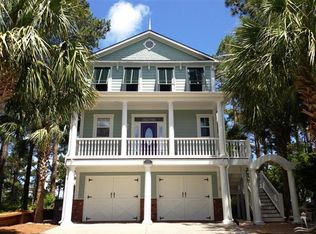
    This striking, brand-new construction home with panoramic water views is a water lover's dream! Nestled just across from Dutchman Creek Park and public boat/kayak launch, you'll relish the tranquility of this spectacular location. The entry of the home provides a gracious and inviting arrival by an alluring raised staircase and charming pergola for outdoor dining. The rear of the home is accented with three levels of covered porches perfect for soaking in the stunning water views and the natural beauty surrounding the property. The first level of this home offers a convenient, finished garage large enough for your watercraft and many other possibilities. When you enter through the elegant glass double doors, you'll be immediately drawn to discover a spacious great room adorned with double sliding glass doors, high ceiling and a gorgeous kitchen featuring quartz countertops and an oversized island perfect for entertaining. Also accenting this room are stylish barn doors, a modern bathroom, and tall windows throughout that beautify the space with natural light adding a touch of elegance to this already impressive home. On the next level, you'll discover a large owner's retreat conveniently located to capture those expansive water views from the large porch which brings the outdoors in. Two additional comfortably sized bedrooms share a well-appointed bathroom. Relax on the many porches as the sun rises over the water, boats pass by, and sailboats moor for the evening. Walk or bike down the street to enjoy delightful dining experiences at Joseph's Italian Bistro (recently voted #1 Italian Restaurant in NC) or Rusty Hooks Dockside Grill, all while overlooking the marina and watching the boaters as they arrive from a day on the water. The location is truly superb, a hidden gem that offers easy access to the beautiful beaches of Oak Island, Southport, and BHI, as well as the Cape Fear Regional Jetport. Don't miss this opportunity to own a piece of coastal paradise!

    Zillow last checked:

    Listing updated:

    Listed by:

    Hank Troscianiec & Associates 910-262-7705,

    Keller Williams Innovate-OKI

    Bought with:

    Kristin J Aroner, 276526

    Coldwell Banker Sea Coast Advantage

    Source: Hive MLS,MLS#: 100405179MLS LogoOriginating MLS: Brunswick County Association of Realtors

    Facts & features

    Interior

    Bedrooms & bathrooms
    • Bedrooms: 3
    • Bathrooms: 3
    • Full bathrooms: 2
    • 1/2 bathrooms: 1
    Rooms
    • Room types: Great Room, Kitchen, Master Bedroom, Bedroom 2, Bedroom 3
    Primary bedroom
    • Level: Second
    Bedroom 2
    • Level: Second
    Bedroom 3
    • Level: Second
    Great room
    • Level: First
    Kitchen
    • Level: First
    Heating
    • Heat Pump, Electric
    Cooling
    • Central Air
    Appliances
    • Included: Vented Exhaust Fan, Electric Oven, Electric Cooktop, Refrigerator, Dishwasher
    • Laundry: Dryer Hookup, Washer Hookup, Laundry Closet
    Features
    • Walk-in Closet(s), High Ceilings, Solid Surface, Kitchen Island, Ceiling Fan(s), Walk-in Shower, Blinds/Shades, Walk-In Closet(s)
    • Flooring: LVT/LVP
    • Doors: Thermal Doors
    • Basement: None
    • Attic: Access Only
    • Has fireplace: No
    • Fireplace features: None
    Interior area
    • Total structure area: 1,840
    • Total interior livable area: 1,840 sqft

    Property

    Parking
    • Total spaces: 1
    • Parking features: Gravel, Off Street, On Site, Paved
    • Details: Finished Garage
    Accessibility
    • Accessibility features: None
    Features
    • Levels: Two
    • Stories: 2
    • Patio & porch: Covered, Deck, Porch
    • Exterior features: Irrigation System, DP50 Windows, Thermal Doors
    • Fencing: None
    • Has view: Yes
    • View description: Creek/Stream, ICW, Water
    • Has water view: Yes
    • Water view: Creek/Stream,Water
    • Waterfront features: None
    • Frontage type: See Remarks
    Lot
    • Size: 6,969 Square Feet
    • Dimensions: 50 x 165 x 51 x 172
    • Features: See Remarks, Wooded
    Details
    • Additional structures: Pergola
    • Parcel number: 237aa008
    • Zoning: CLD
    • Special conditions: Standard

    Construction

    Type & style
    • Home type: SingleFamily
    • Property subtype: Single Family Residence
    Materials
    • Vinyl Siding
    • Foundation: Slab
    • Roof: Architectural Shingle
    Condition
    • New construction: Yes
    • Year built: 2022

    Utilities & green energy

    • Sewer: Public Sewer
    • Water: Public
    • Utilities for property: Sewer Available, Water Available

    Community & HOA

    Community
    • Security: Smoke Detector(s)
    • Subdivision: South Harbour Village
    HOA
    • Has HOA: Yes
    • Amenities included: Clubhouse, Pool, Dog Park, Golf Course, Maintenance Common Areas, Management, Master Insure, Park, Pickleball, Street Lights, Taxes, Tennis Court(s), See Remarks
    • HOA fee: $840 monthly
    • HOA name: LRES
    • HOA phone: 910-454-0700
    Location
    • Region: Southport

    Financial & listing details

    • Price per square foot: $340/sqft
    • Tax assessed value: $43,000
    • Annual tax amount: $243
    • Date on market: 9/6/2025
    • Cumulative days on market: 41 days
    • Listing agreement: Exclusive Right To Sell
    • Listing terms: Cash,Conventional,FHA,USDA Loan,VA Loan

    Price history

    DateEventPrice
    12/6/2023Sold$625,000-5.3%$340/sqft
    Source: Hive MLS #100405179 Report a problem
    10/31/2023Pending sale$659,900$359/sqft
    Source: Hive MLS #100405179 Report a problem
    10/24/2023Listed for sale$659,900$359/sqft
    Source: Hive MLS #100405179 Report a problem
    10/19/2023Pending sale$659,900$359/sqft
    Source: Hive MLS #100405179 Report a problem
    9/15/2023Listed for sale$659,900+355.1%$359/sqft
    Source: Hive MLS #100405179 Report a problem
    7/29/2004Sold$145,000$79/sqft
    Source: Hive MLS #20062141 Report a problem

    Public tax history

    Tax history is unavailable.

    Neighborhood: 28461

    Nearby schools

    GreatSchools rating
    Get a cash offer in 3 minutes
    Find out how much your home could sell for in as little as 3 minutes with a no-obligation cash offer.
    Estimated market value
    $570,500
    Get a cash offer in 3 minutes
    Find out how much your home could sell for in as little as 3 minutes with a no-obligation cash offer.
    Estimated market value
    $570,500