Skip main navigation
Sold
  • $304,000

    5110 Modernist Blvd, Indianapolis, IN 46237

    3beds
    2,293sqft
    Residential, Single Family Residence
    Built in 2024
    5,662 Square Feet Lot
    $311,200 Zestimate®
    $133/sqft
    $2,534 Estimated rent

    Home value

    $311,200

    $296,000 - $327,000

    $2,534/mo

    Zestimate® history
    Loading
    Loading...

    Owner options

    List your home for rent

    $2,534/mo

    Rent Zestimate®

    Find your next renter with Zillow Rental Manager. Plus, with online applications, you can quickly screen prospective tenants – for free.

    Learn more

    $2,534/mo

    Rent Zestimate®

    Refinance and save

    $2,276/mo

    Est. payment

    Refinancing to a lower rate could help reduce your monthly payments and save thousands over the life of the loan.

    See today's rates

    $2,276/mo

    Est. payment

    Explore your selling options

    Work with a Zillow partner agent

    Leverage their expertise and Zillow's premium Showcase listings to get your home seen by more buyers.

    Get started

    List with your own agent

    Get your home in front of millions of buyers by listing it on Zillow.

    Learn how to do it

    Sell it yourself

    Take full control of how buyers see your home on Zillow by listing For Sale by Owner (FSBO).

    List your home

    What's special

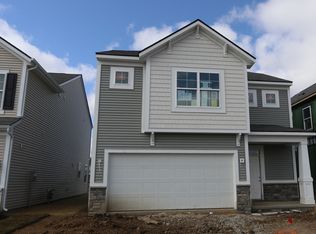
    Welcome to 5110 Modernist Boulevard, a stunning new construction home in Indianapolis. This 2-story property offers spacious living areas, modern design, and a convenient location. With 3 bedrooms, 2 full bathrooms, modern design features throughout, this home is ideal for families and individuals alike. Step inside and be greeted by the open floorplan that seamlessly connects the kitchen, dining area, and living room. The kitchen features a stylish island, providing ample counter space for all your culinary adventures. Whether you are entertaining guests or enjoying a quiet family dinner, this space offers the perfect backdrop. The house spans 2,293 square feet, offering plenty of room for everyone to relax and unwind. Upstairs, you will find the serene bedrooms, including the owner's suite with its en-suite bathroom. Feel the luxury of having a private retreat where you can escape the hustle and bustle of daily life. Situated in Indianapolis, this property provides easy access to a myriad of amenities and attractions. Enjoy the convenience of nearby shopping centers, restaurants, and entertainment options. With excellent schools in the vicinity, families will appreciate the educational opportunities available. The outdoor space of this property is equally impressive. The yard offers plenty of room for gardening, play areas, or simply enjoying the fresh air. Whether you have a green thumb or prefer to relax under the sun, this backyard will cater to your desires. Additional features of this home include new construction elements, showcasing modern design and construction quality.

    Zillow last checked:

    Listing updated:

    Listed by:

    Cassie Newman 317-286-6926,

    M/I Homes of Indiana, L.P.

    Bought with:

    Paramjit Kaur

    Team Gee Real Estate

    Source: MIBOR as distributed by MLS GRID,MLS#: 21962559MLS Logo

    Facts & features

    Interior

    Bedrooms & bathrooms
    • Bedrooms: 3
    • Bathrooms: 3
    • Full bathrooms: 2
    • 1/2 bathrooms: 1
    • Main level bathrooms: 1
    Primary bedroom
    • Features: Closet Walk in
    Primary bathroom
    • Features: Shower Stall Full, Sinks Double, Suite
    Heating
    • Forced Air
    Cooling
    • Has cooling: Yes
    Appliances
    • Included: Dishwasher, Microwave, Electric Oven
    Features
    • Double Vanity, Kitchen Island, Entrance Foyer, Eat-in Kitchen, Pantry, Walk-In Closet(s)
    • Has basement: No
    Interior area
    • Total structure area: 2,293
    • Total interior livable area: 2,293 sqft

    Property

    Parking
    • Total spaces: 2
    • Parking features: Attached, Garage Door Opener
    • Attached garage spaces: 2
    Features
    • Levels: Two
    • Stories: 2
    Lot
    • Size: 5,662 Square Feet
    Details
    • Parcel number: 491502125009037300
    • Horse amenities: None

    Construction

    Type & style
    • Home type: SingleFamily
    • Architectural style: Traditional
    • Property subtype: Residential, Single Family Residence
    Materials
    • Vinyl Siding
    • Foundation: Slab
    Condition
    • New Construction
    • New construction: Yes
    • Year built: 2024
    Details
    • Builder name: M/I Homes

    Utilities & green energy

    • Water: Municipal/City

    Community & HOA

    Community
    • Subdivision: Belmont
    HOA
    • Has HOA: Yes
    • Amenities included: Playground, Pond Seasonal, Trail(s)
    • HOA fee: $380 semi-annually
    Location
    • Region: Indianapolis

    Financial & listing details

    • Price per square foot: $133/sqft
    • Tax assessed value: $334,100
    • Annual tax amount: $6
    • Date on market: 2/5/2024
    • Cumulative days on market: 52 days

    Price history

    DateEventPrice
    4/29/2024Sold$304,000-15.3%$133/sqft
    Source: MIBOR as distributed by MLS GRID #21962559 Report a problem
    1/23/2024Listed for sale$359,000$157/sqft
    Source: M/I Homes Report a problem

    Public tax history

    YearProperty taxesTax assessment
    2025$6 +22%$334,100 +111266.7%
    2024$5 $300 +50%
    2023-- $200
    Find assessor info on the county website

    Neighborhood: Galludet

    Nearby schools

    GreatSchools rating
    Get a cash offer in 3 minutes
    Find out how much your home could sell for in as little as 3 minutes with a no-obligation cash offer.
    Estimated market value
    $311,200
    Get a cash offer in 3 minutes
    Find out how much your home could sell for in as little as 3 minutes with a no-obligation cash offer.
    Estimated market value
    $311,200