This stunningly restored 1910 bungalow blends historic charm with modern upgrades. Located in the heart of historic Seminole Heights on a large 61x132 lot, this home has beautifully refinished hardwood floors, crown molding, and high ceilings throughout. The living and dining rooms feature recessed lighting, custom light fixtures, and bottom-up cordless shades for privacy and style. The kitchen is a chef’s dream, boasting stone countertops, stainless steel Samsung appliances, a walk-in pantry with built-in shelving, and direct access to the utility room and outdoor deck. The newly remodeled primary suite includes a built-in closet and a luxurious full bathroom with stone counters and a walk-in shower. Bedroom 2 opens to a sunroom through French doors and showcases tile flooring and a custom light fixture, while Bedroom 3 offers a built-in closet and a cozy den/office space wrapped in windows and beadboard paneling, perfect for work or relaxation. The 2nd bath was renovated with classic tile honoring the era of the home. The utility room includes washer/dryer, built-in storage, and backyard access. Outside, enjoy a covered front porch, a huge back yard, and a long driveway with porte cochère. The backyard is ideal for entertaining, with a wood deck, paver patio, gated side yard, alley access, and a storage shed. Recent updates include a new roof (2023), AC system (2020), foundation restoration (2022), and a PEX plumbing system (2016). The home also features a tankless electric water heater and water softener. This prime property offers walkable access to Florida Avenue’s most sought-after restaurants and is just minutes from Raymond James Stadium, Armature Works, Downtown Tampa, Tampa International Airport, and I-75.
Sold for $690,000
$690,000
5110 N SEMINOLE AVENUE, TAMPA, FL 33603
3beds
1,708sqft
Single Family Residence
Built in 1910
8,052 Square Feet Lot
$679,600 Zestimate®
$404/sqft
$3,001 Estimated rent
Home value
$679,600
Estimated sales range
Not available
$3,001/mo
Zestimate® history
Owner options
List your home for rent
$3,001/mo
Rent Zestimate®
Find your next renter with Zillow Rental Manager. Plus, with online applications, you can quickly screen prospective tenants – for free.
$3,001/mo
Rent Zestimate®
Refinance and save
$4,743/mo
Est. payment
Refinancing to a lower rate could help reduce your monthly payments and save thousands over the life of the loan.
$4,743/mo
Est. payment
Explore your selling options
Work with a Zillow partner agent
Leverage their expertise and Zillow's premium Showcase listings to get your home seen by more buyers.
Get startedList with your own agent
Get your home in front of millions of buyers by listing it on Zillow.
Learn how to do itSell it yourself
Take full control of how buyers see your home on Zillow by listing For Sale by Owner (FSBO).
List your homeWhat's special
Alley accessWood deckHigh ceilingsFrench doorsCustom light fixturesCustom light fixturePaver patio
Zillow last checked:
Listing updated:
Listed by:
Stephen Gay 813-380-4343,
SMITH & ASSOCIATES REAL ESTATE 813-839-3800,
Katherine Glaser 813-727-1198,
SMITH & ASSOCIATES REAL ESTATE
Bought with:
Anne Brown, 3377239
CIRCUITOUS REALTY
Emily Colamarino, 3319443
CIRCUITOUS REALTY
Source: Stellar MLS,MLS#: TB8437886 Originating MLS: Suncoast Tampa
Originating MLS: Suncoast Tampa
Facts & features
Interior
Bedrooms & bathrooms
- Bedrooms: 3
- Bathrooms: 2
- Full bathrooms: 2
Rooms
- Room types: Bonus Room, Florida Room
Primary bedroom
- Features: Shower No Tub, Built-in Closet
- Level: First
- Area: 176.4 Square Feet
- Dimensions: 14.7x12
Bedroom 2
- Features: Shower No Tub, Built-in Closet
- Level: First
- Area: 163.17 Square Feet
- Dimensions: 14.7x11.1
Bedroom 3
- Features: Built-in Closet
- Level: First
- Area: 123.22 Square Feet
- Dimensions: 10.1x12.2
Florida room
- Level: First
- Area: 151.8 Square Feet
- Dimensions: 13.8x11
Great room
- Level: First
- Area: 450 Square Feet
- Dimensions: 15x30
Kitchen
- Features: Pantry
- Level: First
- Area: 133.1 Square Feet
- Dimensions: 11x12.1
Office
- Level: First
- Area: 100.04 Square Feet
- Dimensions: 8.2x12.2
Heating
- Central, Electric, Heat Pump
Cooling
- Central Air
Appliances
- Included: Dishwasher, Dryer, Microwave, Range, Range Hood, Refrigerator, Tankless Water Heater, Washer, Water Softener
- Laundry: Electric Dryer Hookup, Inside, Laundry Room, Washer Hookup
Features
- Built-in Features, Ceiling Fan(s), Crown Molding, High Ceilings, Living Room/Dining Room Combo, Primary Bedroom Main Floor, Solid Wood Cabinets, Stone Counters
- Flooring: Laminate, Tile, Hardwood
- Windows: Blinds, Shades
- Has fireplace: No
Interior area
- Total structure area: 2,181
- Total interior livable area: 1,708 sqft
Property
Parking
- Total spaces: 1
- Parking features: Alley Access, Driveway, On Street, Tandem
- Carport spaces: 1
- Has uncovered spaces: Yes
Features
- Levels: One
- Stories: 1
- Patio & porch: Covered, Deck, Front Porch
- Exterior features: Garden, Lighting, Private Mailbox, Sidewalk
- Fencing: Chain Link,Wood
Lot
- Size: 8,052 Square Feet
- Features: Historic District, City Lot, In County, Sidewalk
- Residential vegetation: Mature Landscaping, Oak Trees
Details
- Additional structures: Shed(s)
- Parcel number: A0129184G500001000006.0
- Zoning: SH-RS
- Special conditions: None
Construction
Type & style
- Home type: SingleFamily
- Architectural style: Bungalow
- Property subtype: Single Family Residence
Materials
- Vinyl Siding, Wood Frame
- Foundation: Crawlspace
- Roof: Shingle
Condition
- New construction: No
- Year built: 1910
Utilities & green energy
- Sewer: Public Sewer
- Water: Private
- Utilities for property: Cable Available, Electricity Connected, Natural Gas Connected, Sewer Connected, Street Lights, Water Connected
Community & HOA
Community
- Pet fee: $0 monthly
- Subdivision: SEMINOLE HEIGHTS OF NORTH TAMP
HOA
- Has HOA: No
Location
- Region: Tampa
Financial & listing details
- Price per square foot: $404/sqft
- Tax assessed value: $439,218
- Annual tax amount: $8,536
- Date on market: 10/16/2025
- Cumulative days on market: 45 days
- Listing terms: Cash,Conventional,VA Loan
- Ownership: Fee Simple
- Total actual rent: 0
- Electric utility on property: Yes
- Road surface type: Paved
Price history
| Date | Event | Price |
|---|---|---|
| 1/9/2026 | Sold | $690,000-7.9%$404/sqft |
Source:  Stellar MLS #TB8437886 Report a problem Stellar MLS #TB8437886 Report a problem | ||
| 12/1/2025 | Pending sale | $749,000$439/sqft |
Source: Stellar MLS #TB8437886 Report a problem | ||
| 11/10/2025 | Price change | $749,000-5.8%$439/sqft |
Source: Stellar MLS #TB8437886 Report a problem | ||
| 10/16/2025 | Listed for sale | $795,000+31.4%$465/sqft |
Source: Stellar MLS #TB8437886 Report a problem | ||
| 5/9/2022 | Sold | $605,000+10%$354/sqft |
Source: Public Record Report a problem | ||
| 3/21/2022 | Pending sale | $550,000$322/sqft |
Source: Stellar MLS #T3360898 Report a problem | ||
| 3/19/2022 | Listed for sale | $550,000$322/sqft |
Source: Stellar MLS #T3360898 Report a problem | ||
Public tax history
| Year | Property taxes | Tax assessment |
|---|---|---|
| 2025 | $8,887 +4.1% | $439,218 |
| 2024 | $8,536 +0.2% | $439,218 +1% |
| 2023 | $8,521 +577.2% | $434,942 +338.6% |
| 2022 | $1,258 +2.3% | $99,167 +3% |
| 2021 | $1,230 +10% | $96,279 +6.4% |
| 2020 | $1,118 +3.8% | $90,521 +2.3% |
| 2019 | $1,077 | $88,486 +1.9% |
| 2018 | $1,077 +2.3% | $86,836 -47.3% |
| 2017 | $1,053 +3.2% | $164,678 +97.7% |
| 2016 | $1,020 +4.1% | $83,301 +0.7% |
| 2015 | $980 +10% | $82,722 +0.8% |
| 2014 | $891 | $82,065 +1.5% |
| 2013 | $891 +2.6% | $80,852 +1.7% |
| 2012 | $868 +5.8% | $79,500 +3% |
| 2011 | $821 +4.6% | $77,184 +1.5% |
| 2010 | $784 -16.2% | $76,043 -8.2% |
| 2009 | $936 -0.4% | $82,816 +0.1% |
| 2008 | $940 -23% | $82,733 +3% |
| 2007 | $1,221 -5.1% | $80,323 +2.5% |
| 2006 | $1,287 +1.4% | $78,364 +3% |
| 2005 | $1,269 | $76,082 +3% |
| 2004 | -- | $73,866 +1.9% |
| 2003 | -- | $72,489 +2.4% |
| 2002 | -- | $70,790 +1.6% |
| 2001 | -- | $69,675 -24.4% |
| 2000 | $1,087 | $92,145 |
Find assessor info on the county website
Neighborhood: Old Seminole Heights
Nearby homes
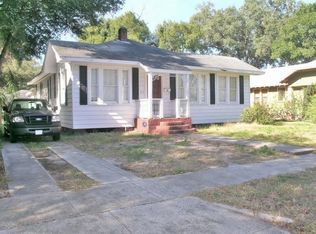
- $470,8004 bd2 ba1.9k sqft5108 N Seminole Ave, Tampa, FL 33603Off Market
- $536,3003 bd3 ba1.8k sqft5112 N Seminole Ave, Tampa, FL 33603Off Market
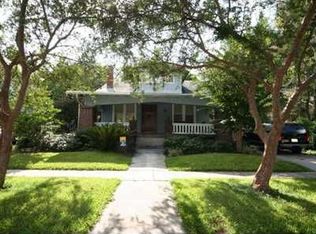
- $543,3004 bd2 ba2.4k sqft5106 N Seminole Ave, Tampa, FL 33603Off Market
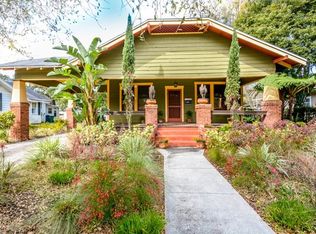
- $461,5002 bd2 ba1.1k sqft5114 N Seminole Ave, Tampa, FL 33603Off Market
- $361,1003 bd1 ba1.5k sqft5109 N Branch Ave, Tampa, FL 33603Off Market
- $780,0003 bd2 ba1.9k sqft5111 N Branch Ave, Tampa, FL 33603Sold
- $407,4003 bd2 ba1.5k sqft5107 N Branch Ave, Tampa, FL 33603Off Market
- $442,9003 bd2 ba2.2k sqft5104 N Seminole Ave, Tampa, FL 33603Off Market
Nearby schools
GreatSchools rating
- 6/10Broward Elementary SchoolGrades: PK-5Distance: 0.6 mi
- 2/10Memorial Middle SchoolGrades: 6-8Distance: 0.4 mi
- 3/10Hillsborough High SchoolGrades: PK,9-12Distance: 0.3 mi
Schools provided by the listing agent
- Elementary: Broward-HB
- Middle: Memorial-HB
- High: Hillsborough-HB
Source: Stellar MLS. This data may not be complete. We recommend contacting the local school district to confirm school assignments for this home.
Get a cash offer in 3 minutes
Find out how much your home could sell for in as little as 3 minutes with a no-obligation cash offer.
Estimated market value
$679,600
Get a cash offer in 3 minutes
Find out how much your home could sell for in as little as 3 minutes with a no-obligation cash offer.
Estimated market value
$679,600
- Florida
- Hillsborough County
- Tampa
- 33603
- Old Seminole Heights
- 5110 N SEMINOLE AVENUE
Nearby cities
Nearby neighborhoods
Nearby zip codes
Other Tampa Topics
