If your current kitchen feels more like a “snack station” than a space to actually live in, this is going to feel like a serious glow-up.
Welcome to 5110 NE 45th, where the heart of the home—the kitchen and dining area—actually give you room to breathe, cook, entertain, or finally master that charcuterie board you've had saved on Pinterest for three years. Whether you're meal prepping or just pretending to be on Top Chef, this space delivers.
This raised ranch is move-in ready with brand-new carpet, fresh paint throughout, and modern light fixtures that add just enough style without trying too hard. Even better? The washer, dryer, and refrigerator are already in place and staying with the home—no appliance drama here.
But here’s where it really gets good: the solar panel system is fully paid off. That means you’ll start saving on utilities from day one... and let’s be real, who doesn’t want lower bills?
Downstairs offers plenty of extra space and flexibility, while the fully fenced backyard is ready for your next BBQ, a couple of energetic dogs, or that raised garden bed you swear you’ll keep alive this time.
Location-wise? You’re in the sweet spot. Just minutes from Winnetonka High School, Hidden Valley Park, and the Hidden Valley Trail System—great for walks, runs, or letting your fur babies blow off some energy. Plus, you're tucked conveniently between I-35 and I-435, making trips to downtown, the airport, or really anywhere else, surprisingly effortless. Located in a quiet pocket of Kansas City, this home offers the right blend of comfort, convenience, and cost-saving upgrades without any of the fixer-upper headaches. WELCOME HOME!
Sold
Street View
Price Unknown
5110 NE 45th St, Kansas City, MO 64117
2beds
1,546sqft
Single Family Residence
Built in 1980
10,018 Square Feet Lot
$244,000 Zestimate®
$--/sqft
$1,693 Estimated rent
Home value
$244,000
$220,000 - $271,000
$1,693/mo
Zestimate® history
Owner options
List your home for rent
$1,693/mo
Rent Zestimate®
Find your next renter with Zillow Rental Manager. Plus, with online applications, you can quickly screen prospective tenants – for free.
$1,693/mo
Rent Zestimate®
Refinance and save
Refinancing to a lower rate could help reduce your monthly payments and save thousands over the life of the loan.
Explore your selling options
Work with a Zillow partner agent
Leverage their expertise and Zillow's premium Showcase listings to get your home seen by more buyers.
Get startedList with your own agent
Get your home in front of millions of buyers by listing it on Zillow.
Learn how to do itSell it yourself
Take full control of how buyers see your home on Zillow by listing For Sale by Owner (FSBO).
List your homeWhat's special
Zillow last checked:
Listing updated:
Listed by:
Jana Jeffery 816-882-3970,
EXP Realty LLC,
Breeze Team 816-778-9434,
EXP Realty LLC
Bought with:
Marie Webb, 2022022362
Tala Realty Co
Source: Heartland MLS as distributed by MLS GRID,MLS#: 2541640
Facts & features
Interior
Bedrooms & bathrooms
- Bedrooms: 2
- Bathrooms: 2
- Full bathrooms: 1
- 1/2 bathrooms: 1
Primary bedroom
- Features: Carpet
- Level: First
Bedroom 2
- Level: First
Bathroom 1
- Features: Ceramic Tiles, Shower Over Tub
- Level: Main
Dining room
- Level: Main
Family room
- Features: Carpet
- Level: Main
Half bath
- Features: Vinyl
- Level: Basement
Kitchen
- Level: Main
Recreation room
- Features: Built-in Features
- Level: Basement
Cooling
- Electric
Appliances
- Included: Dishwasher, Disposal, Exhaust Fan, Free-Standing Electric Oven, Gas Range, Stainless Steel Appliance(s)
- Laundry: In Basement
Features
- Ceiling Fan(s)
- Flooring: Carpet, Other, Vinyl
- Basement: Finished,Interior Entry
- Has fireplace: No
Interior area
- Total structure area: 1,546
- Total interior livable area: 1,546 sqft
- Finished area above ground: 1,096
- Finished area below ground: 450
Property
Parking
- Total spaces: 1
- Parking features: Attached, Basement, Garage Faces Front
- Attached garage spaces: 1
Features
- Patio & porch: Deck
- Fencing: Privacy,Wood
Lot
- Size: 10,018 Square Feet
- Features: City Lot
Details
- Parcel number: 181080007018.00
Construction
Type & style
- Home type: SingleFamily
- Architectural style: Traditional
- Property subtype: Single Family Residence
Materials
- Frame, Wood Siding
- Roof: Composition
Condition
- Year built: 1980
Utilities & green energy
- Sewer: Public Sewer
- Water: Public
Community & HOA
Community
- Subdivision: Neal
HOA
- Has HOA: No
Location
- Region: Kansas City
Financial & listing details
- Tax assessed value: $34,260
- Annual tax amount: $1,924
- Date on market: 4/12/2025
- Listing terms: Cash,Conventional,FHA,VA Loan
- Ownership: Private
- Road surface type: Paved
Price history
| Date | Event | Price |
|---|---|---|
| 5/1/2025 | Sold | -- |
Source:  Heartland MLS as distributed by MLS GRID #2541640 Report a problem Heartland MLS as distributed by MLS GRID #2541640 Report a problem | ||
| 4/13/2025 | Pending sale | $235,000+4.4%$152/sqft |
Source: Heartland MLS as distributed by MLS GRID #2541640 Report a problem | ||
| 4/12/2025 | Listed for sale | $225,000+40.6%$146/sqft |
Source: Heartland MLS as distributed by MLS GRID #2541640 Report a problem | ||
| 5/19/2021 | Sold | -- |
Source: Heartland MLS as distributed by MLS GRID #2309379 Report a problem | ||
| 4/19/2021 | Pending sale | $160,000$103/sqft |
Source:  ReeceNichols Real Estate #2309379 Report a problem ReeceNichols Real Estate #2309379 Report a problem | ||
| 4/19/2021 | Contingent | $160,000$103/sqft |
Source: Heartland MLS as distributed by MLS GRID #2309379 Report a problem | ||
| 4/15/2021 | Listed for sale | $160,000+42%$103/sqft |
Source: Heartland MLS as distributed by MLS GRID #2309379 Report a problem | ||
| 7/28/2017 | Sold | -- |
Source: Heartland MLS as distributed by MLS GRID #45001_2050986 Report a problem | ||
| 6/14/2017 | Pending sale | $112,650$73/sqft |
Source: ReeceNichols Blue Springs #2050986 Report a problem | ||
| 6/9/2017 | Price change | $112,650+13.9%$73/sqft |
Source: ReeceNichols Blue Springs #2050986 Report a problem | ||
| 4/12/2012 | Listed for sale | $98,900$64/sqft |
Source: Debbie Hahn Real Estate Inc dba Prudential Snook, REALTORS #1774397 Report a problem | ||
Public tax history
| Year | Property taxes | Tax assessment |
|---|---|---|
| 2025 | $2,700 +13.8% | $34,260 +16.3% |
| 2024 | $2,372 +0.9% | $29,450 |
| 2023 | $2,352 +19.6% | $29,450 +25.1% |
| 2022 | $1,967 -0.1% | $23,540 |
| 2021 | $1,969 +2.3% | $23,540 +10.6% |
| 2020 | $1,924 | $21,280 |
| 2019 | $1,924 +1.9% | $21,280 +9.8% |
| 2018 | $1,888 +6.9% | $19,380 |
| 2017 | $1,767 | $19,380 |
| 2016 | $1,767 | $19,380 +12.8% |
| 2015 | $1,767 +12.8% | $17,180 +4.5% |
| 2014 | $1,566 | $16,440 |
| 2013 | -- | $16,440 -7.6% |
| 2012 | -- | $17,800 |
| 2011 | -- | $17,800 +14.1% |
| 2010 | -- | $15,600 |
| 2009 | -- | $15,600 -1.1% |
| 2007 | -- | $15,770 +2.9% |
| 2006 | -- | $15,320 |
| 2005 | $1,004 | $15,320 +7.5% |
| 2004 | -- | $14,250 |
| 2003 | -- | $14,250 +3.1% |
| 2002 | -- | $13,820 +8.1% |
| 2001 | -- | $12,790 |
Find assessor info on the county website
Neighborhood: Winnwood Gardens
Nearby homes
- $157,8002 bd1 ba672 sqft5116 NE 45th St, Kansas City, MO 64117Off Market
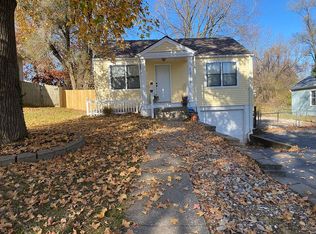
- $--2 bd1 ba1.4k sqft5108 NE 45th St, Kansas City, MO 64117Sold

- $151,9002 bd1 ba888 sqft5120 NE 45th St, Kansas City, MO 64117Off Market

- $180,8003 bd1 ba1.7k sqft5102 NE 45th St, Kansas City, MO 64117Off Market

- $286,9003 bd3 ba1.6k sqft5111 NE 45th Ter, Kansas City, MO 64117Off Market
- $190,5002 bd1 ba1.1k sqft5117 NE 45th St, Kansas City, MO 64117Off Market
- $197,7002 bd1 ba1.5k sqft5105 NE 45th Ter, Kansas City, MO 64117Off Market
- $--3 bd1 ba884 sqft5111 NE 45th St, Kansas City, MO 64117Sold
Nearby schools
GreatSchools rating
- 6/10Eastgate Middle SchoolGrades: 6Distance: 0.7 mi
- 4/10Winnetonka High SchoolGrades: 9-12Distance: 0.6 mi
- 9/10Maplewood Elementary SchoolGrades: PK-5Distance: 1.2 mi
Schools provided by the listing agent
- Middle: Eastgate
- High: Winnetonka
Source: Heartland MLS as distributed by MLS GRID. This data may not be complete. We recommend contacting the local school district to confirm school assignments for this home.
Get a cash offer in 3 minutes
Find out how much your home could sell for in as little as 3 minutes with a no-obligation cash offer.
Estimated market value
$244,000
Get a cash offer in 3 minutes
Find out how much your home could sell for in as little as 3 minutes with a no-obligation cash offer.
Estimated market value
$244,000
- Missouri
- Clay County
- Kansas City
- 64117
- Winnwood Gardens
- 5110 NE 45th St
Nearby cities
Nearby neighborhoods
Nearby zip codes
Other Kansas City Topics
