Skip main navigation
Off market
  • $359,200

    5110 NE 5th Ln, Ocala, FL 34470

    3beds
    1,883sqft
    SingleFamily
    Built in 1985
    0.38 Acres Lot
    $359,200 Zestimate®
    $191/sqft
    $2,296 Estimated rent

    Home value

    $359,200

    $338,000 - $381,000

    $2,296/mo

    Zestimate® history
    Loading
    Loading...

    Owner options

    List your home for rent

    $2,296/mo

    Rent Zestimate®

    Find your next renter with Zillow Rental Manager. Plus, with online applications, you can quickly screen prospective tenants – for free.

    Learn more

    $2,296/mo

    Rent Zestimate®

    Refinance and save

    $2,405/mo

    Est. payment

    Refinancing to a lower rate could help reduce your monthly payments and save thousands over the life of the loan.

    See today's rates

    $2,405/mo

    Est. payment

    Explore your selling options

    Work with a Zillow partner agent

    Leverage their expertise and Zillow's premium Showcase listings to get your home seen by more buyers.

    Get started

    List with your own agent

    Get your home in front of millions of buyers by listing it on Zillow.

    Learn how to do it

    Sell it yourself

    Take full control of how buyers see your home on Zillow by listing For Sale by Owner (FSBO).

    List your home

    What's special

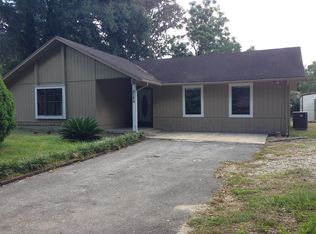
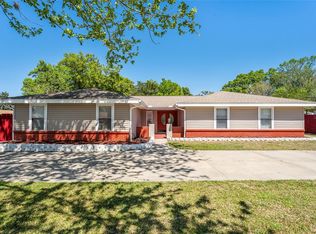
    AMAZING 3 bedroom, 2 bathroom remodeled pool home on a private cul-de-sac in the desirable NE Ocala neighborhood of Leonardo Estates! This concrete block home features a desirable split floor plan with a large master suite that includes two walk-in closets, and two other plus size bedrooms, newly renovated bathrooms, completely renovated kitchen complete with new cabinets, beautiful granite counters, quality s/s appliances and raised ceiling height, separate dining room, oversized family room with voluminous ceiling and wood burning fireplace that opens into the kitchen, and an unbelievable screened in pool area and large, fenced in backyard with double gate. Home also has new flooring, brand new HVAC, new gutters, new paver walkway and landscaping. Covered porch area makes for lots of entertaining space and relaxation. Pool was recently remarsited and looks like new and new pool equipment also installed. This home has been well taken care of and is move in ready. Ideal location near lots of shopping, restaurants, museums and more. Welcome HOME!

    This property is off market, which means it's not currently listed for sale or rent on Zillow. This may be different from what's available on other websites or public sources.

    Facts & features

    Interior

    Bedrooms & bathrooms
    • Bedrooms: 3
    • Bathrooms: 2
    • Full bathrooms: 2
    Heating
    • Heat pump, Electric
    Cooling
    • Central
    Appliances
    • Included: Dishwasher, Dryer, Microwave, Refrigerator, Washer
    Features
    • Auto Garage Door, Blinds/Verticals, Fireplace - Wood Burning, Ceiling Fans, Ceilings - Vaulted
    • Flooring: Tile, Carpet, Hardwood, Laminate
    • Has fireplace: Yes
    Interior area
    • Total interior livable area: 1,883 sqft

    Property

    Parking
    • Total spaces: 2
    • Parking features: Carport, Garage - Attached
    Features
    • Exterior features: Stucco
    • Fencing: Wood
    Lot
    • Size: 0.38 Acres
    Details
    • Parcel number: 2742005016

    Construction

    Type & style
    • Home type: SingleFamily
    Materials
    • Concrete Block
    • Foundation: Concrete Block
    • Roof: Other
    Condition
    • Year built: 1985

    Community & neighborhood

    Location
    • Region: Ocala

    Other

    Other facts
    • Class: Residential
    • Appliances/Equipment: Oven - Electric, Refrigerator, Cooktop - Electric, Dishwasher, Dryer, Microwave, Washer
    • Floors: Carpet, Tile, Wood - Laminate
    • Property Access/Road Info: Public Maintained, Paved
    • Utilities - Other: Septic, Well on Property, Internet Available
    • Exterior Misc: Patio/Lanai/Porch-Covered, Gutter/Downspouts, Patio/Lanai/Porch-Screen, Irrigation System
    • Fencing: Wood
    • Interior Features: Auto Garage Door, Blinds/Verticals, Fireplace - Wood Burning, Ceiling Fans, Ceilings - Vaulted
    • Heating and Cooling: Central Cool/Electric, Heat Pump, Programmable Thermostat
    • Interior Layout: Family Room, Foyer, Other, Pantry
    • Parking: Side/Rear Car Entry, Attached Garage/Carport
    • Style: Ranch
    • Roof: Shingle
    • Lot Info: Cul-de-sac
    • Construction Type: Concrete Block
    • Exterior Finish: Conventional Stucco
    • Pool Y/N: Yes
    • Utilities Provider: None Of The Above
    • Condition: Other
    • Dining Area: Separate Dining Room
    • Parcel Number: 2742-005-016
    • Legal Description: SEC 13 TWP 15 RGE 22 PLAT BOOK K PAGE 040 LEONARDO ESTATES BLK 5 LOT 16 & E 5 FT

    Price history

    DateEventPrice
    12/18/2020Sold$245,500+4.5%$130/sqft
    Source: Public Record Report a problem
    11/2/2020Pending sale$234,900$125/sqft
    Source: Pepine Realty #439230 Report a problem
    11/1/2020Listed for sale$234,900+23.6%$125/sqft
    Source: Pepine Realty #439230 Report a problem
    12/12/2017Sold$190,000-5%$101/sqft
    Source: Public Record Report a problem
    11/6/2017Pending sale$199,900$106/sqft
    Source: FOXFIRE REALTY #526034 Report a problem
    10/20/2017Listed for sale$199,900+153.7%$106/sqft
    Source: FOXFIRE REALTY #526034 Report a problem
    12/23/2016Sold$78,800-29.6%$42/sqft
    Source: Public Record Report a problem
    11/28/2016Pending sale$112,000$59/sqft
    Source: DREAM HOME REAL ESTATE #508965 Report a problem
    10/28/2016Listed for sale$112,000+111900%$59/sqft
    Source: DREAM HOME REAL ESTATE #508965 Report a problem
    6/24/2016Listing removed$100
    Source: Homesearch.Com Realty Services Inc #5143658 Report a problem
    3/4/2016Listed for sale$100-99.9%
    Source: Homesearch.Com Realty Services Inc #5143658 Report a problem
    10/3/2012Listing removed$90,600$48/sqft
    Source: RE/MAX PREMIER REALTY #378151 Report a problem
    8/30/2012Price change$90,600-8.3%$48/sqft
    Source: RE/MAX PREMIER REALTY #378151 Report a problem
    8/11/2012Listed for sale$98,800$52/sqft
    Source: RE/MAX PREMIER REALTY #378151 Report a problem

    Public tax history

    YearProperty taxesTax assessment
    2024$4,243 +2.5%$291,325 +3%
    2023$4,140 +4.1%$282,840 +25.6%
    2022$3,979 +8.9%$225,147 +10%
    2021$3,653 +83.5%$204,679 +39.5%
    2020$1,991 +1.8%$146,750 +2.3%
    2019$1,956 $143,451 +1.9%
    2018$1,956 -13.4%$140,776 +15.5%
    2017$2,258 +67.4%$121,898 +17.8%
    2016$1,349 $103,483 +0.7%
    2015$1,349 +6.3%$102,764 +0.8%
    2014$1,269 +2.7%$101,948 +1.5%
    2013$1,236 +1.8%$100,441 +1.7%
    2012$1,214 -10.7%$98,762 -8.5%
    2011$1,359 +2.6%$107,945 +1.5%
    2010$1,325 +5.5%$106,350 +2.7%
    2009$1,256 -22.4%$103,554 +0.1%
    2008$1,617 -13.2%$103,451 +3%
    2007$1,864 -4.1%$100,438 +2.5%
    2006$1,943 +1.9%$97,989 +3%
    2005$1,907 $95,135 +3%
    2004$1,907 -0.5%$92,365 +4.3%
    2002$1,917 +6.1%$88,519 +5.7%
    2001$1,807 $83,755
    2000$1,807 $83,755

    Find assessor info on the county website

    Neighborhood: 34470

    Nearby schools

    GreatSchools rating
    Schools provided by the listing agent
    • Elementary: Ward-Highlands Elem. School
    • Middle: Fort King Middle School
    • High: Vanguard High School
    • District: MARION

    Source: The MLS. This data may not be complete. We recommend contacting the local school district to confirm school assignments for this home.

    Get a cash offer in 3 minutes
    Find out how much your home could sell for in as little as 3 minutes with a no-obligation cash offer.
    Estimated market value
    $359,200
    Get a cash offer in 3 minutes
    Find out how much your home could sell for in as little as 3 minutes with a no-obligation cash offer.
    Estimated market value
    $359,200