Stunning setting of this mid century modern ranch sitting on a double lot (1.46 acres) in charming West Bloomfield Twp and backing to the Rouge River. This amazing tranquil view of the topography, trees and river can be seen from every angle of all the living spaces that feature oversized commercial grade windows. The home features 2250 square feet up with 3 bedrooms (including Primary Suite) and 3.5 baths, First Floor Laundry and finished walkout! The location is close proximity to major freeways (the Lodge and 696), 15 minutes to hospitals such as Henry Ford, Providence and Beaumont, 2 miles to Franklin Country Club, 30 minutes to downtown and hiking trails are nearby as well. In 2021 the home had the following updates done: a new roof, gutters, uni-lock paver patios in the front and back yards, new kitchen stainless steel appliances, granite, backsplash, washer and dryer, new window treatments and lighting, new carpet and the home was freshly painted. Home is the nicest setting on the Rouge River with no obstructed views and patios in the front and back of the home. Waiting for a new family to carry on the tradition. Award Winning Farmington Schools: Highmeadow Commons Campus Elementary, Warner Middle and Harrison High School. Welcome Home!
Sold for $571,000
$571,000
5110 Old Ct, West Bloomfield, MI 48322
3beds
2,850sqft
Single Family Residence
Built in 1956
1.46 Acres Lot
$658,700 Zestimate®
$200/sqft
$3,905 Estimated rent
Home value
$658,700
$619,000 - $711,000
$3,905/mo
Zestimate® history
Owner options
List your home for rent
$3,905/mo
Rent Zestimate®
Find your next renter with Zillow Rental Manager. Plus, with online applications, you can quickly screen prospective tenants – for free.
$3,905/mo
Rent Zestimate®
Refinance and save
$3,692/mo
Est. payment
Refinancing to a lower rate could help reduce your monthly payments and save thousands over the life of the loan.
$3,692/mo
Est. payment
Explore your selling options
Work with a Zillow partner agent
Leverage their expertise and Zillow's premium Showcase listings to get your home seen by more buyers.
Get startedList with your own agent
Get your home in front of millions of buyers by listing it on Zillow.
Learn how to do itSell it yourself
Take full control of how buyers see your home on Zillow by listing For Sale by Owner (FSBO).
List your homeWhat's special
Zillow last checked:
Listing updated:
Listed by:
Ryan Nelson 248-462-4741,
DOBI Real Estate
Bought with:
Kelly L Pine, 5301367273
The Agency Hall & Hunter
Source: Realcomp II,MLS#: 20240058374
Facts & features
Interior
Bedrooms & bathrooms
- Bedrooms: 3
- Bathrooms: 4
- Full bathrooms: 3
- 1/2 bathrooms: 1
Primary bedroom
- Level: Entry
- Dimensions: 13 x 16
Bedroom
- Level: Entry
- Dimensions: 10 x 15
Bedroom
- Level: Entry
- Dimensions: 10 x 13
Primary bathroom
- Level: Entry
Other
- Level: Basement
Other
- Level: Entry
Other
- Level: Entry
Dining room
- Level: Entry
- Dimensions: 12 x 15
Family room
- Level: Basement
- Dimensions: 12 x 19
Kitchen
- Level: Entry
- Dimensions: 19 x 17
Laundry
- Level: Entry
- Dimensions: 7 x 11
Living room
- Level: Entry
- Dimensions: 15 x 20
Heating
- Baseboard, Natural Gas, Radiant
Cooling
- Ceiling Fans, Central Air
Appliances
- Included: Built In Electric Oven, Convection Oven, Dishwasher, Dryer, Electric Cooktop, Exhaust Fan, Free Standing Refrigerator, Induction Cooktop, Microwave, Stainless Steel Appliances, Washer, Water Softener Owned
- Laundry: Electric Dryer Hookup, Laundry Room, Washer Hookup
Features
- Entrance Foyer, High Speed Internet
- Basement: Finished,Walk Out Access,Walk Up Access
- Has fireplace: Yes
- Fireplace features: Basement, Gas, Living Room, Wood Burning
Interior area
- Total interior livable area: 2,850 sqft
- Finished area above ground: 2,250
- Finished area below ground: 600
Property
Parking
- Total spaces: 2.5
- Parking features: Twoand Half Car Garage, Attached, Basement, Circular Driveway, Direct Access, Driveway, Electricityin Garage, Garage Door Opener, Garage Faces Side, Side Entrance, Workshop In Garage
- Attached garage spaces: 2.5
Features
- Levels: Two
- Stories: 2
- Entry location: LowerLevelwSteps
- Patio & porch: Patio
- Pool features: None
- On waterfront: Yes
- Waterfront features: River Front
- Body of water: Rouge River
Lot
- Size: 1.46 Acres
- Dimensions: 316 x 274 x 214 x 132
- Features: Easement, Hilly Ravine, Irregular Lot, Water View, Wooded
Details
- Additional structures: Sheds, Sheds Allowed
- Parcel number: 1836326010
- Special conditions: Short Sale No,Standard
Construction
Type & style
- Home type: SingleFamily
- Architectural style: Ranch
- Property subtype: Single Family Residence
Materials
- Brick
- Foundation: Basement, Block
- Roof: Asphalt
Condition
- New construction: No
- Year built: 1956
- Major remodel year: 2021
Utilities & green energy
- Electric: Service 100 Amp, Circuit Breakers, Fuses
- Sewer: Septic Tank
- Water: Well
- Utilities for property: Above Ground Utilities, Cable Available
Community & HOA
Community
- Security: Carbon Monoxide Detectors
- Subdivision: FRANKLIN OAKS NO 1 - WEST BLOOMFIELD
HOA
- Has HOA: No
Location
- Region: West Bloomfield
Financial & listing details
- Price per square foot: $200/sqft
- Tax assessed value: $189,595
- Annual tax amount: $6,884
- Date on market: 8/10/2024
- Cumulative days on market: 9 days
- Listing agreement: Exclusive Right To Sell
- Listing terms: Cash,Conventional
Price history
| Date | Event | Price |
|---|---|---|
| 9/16/2024 | Pending sale | $599,900+5.1%$210/sqft |
Source:  Realcomp II #20240058374 Report a problem Realcomp II #20240058374 Report a problem | ||
| 9/13/2024 | Sold | $571,000-4.8%$200/sqft |
Source: Realcomp II #20240058374 Report a problem | ||
| 8/10/2024 | Listed for sale | $599,900$210/sqft |
Source: Realcomp II #20240058374 Report a problem | ||
| 10/9/2014 | Listing removed | $2,000$1/sqft |
Source: Keller Williams Rlty Northville Mkt Ctr #214088298 Report a problem | ||
| 9/19/2014 | Price change | $2,000-20%$1/sqft |
Source: KELLER WILLIAMS RLTY NORTHVILLE MKT CTR #214088298 Report a problem | ||
| 8/27/2014 | Listed for rent | $2,500$1/sqft |
Source: KELLER WILLIAMS RLTY NORTHVILLE MKT CTR #214088298 Report a problem | ||
Public tax history
| Year | Property taxes | Tax assessment |
|---|---|---|
| 2025 | -- | $273,900 +11.5% |
| 2024 | -- | $245,670 +12.7% |
| 2023 | -- | $217,990 +10.9% |
| 2022 | -- | $196,620 +2.1% |
| 2021 | -- | $192,560 -4.6% |
| 2020 | -- | $201,850 +3.8% |
| 2019 | -- | $194,540 +13.2% |
| 2018 | -- | $171,880 +17.2% |
| 2015 | $2,680 | $146,690 +10.8% |
| 2014 | -- | $132,400 +7.9% |
| 2011 | -- | $122,730 -4.2% |
| 2010 | -- | $128,150 -30.6% |
| 2009 | -- | $184,770 +2.9% |
| 2003 | -- | $179,490 -3.2% |
| 2002 | -- | $185,390 +58.7% |
| 2001 | $4,264 +5.8% | $116,800 +3.2% |
| 2000 | $4,030 | $113,180 |
Find assessor info on the county website
Neighborhood: 48322
Nearby homes
- $--3 bd2 ba1.3k sqft3853 Old, Troy, MI 48084Off Market

- $421,6003 bd2 ba1.9k sqft5120 Old Ct, West Bloomfield, MI 48322Off Market
- $678,2004 bd3 ba3.4k sqft5140 Old Ct, West Bloomfield, MI 48322Off Market
- $500,0004 bd3 ba3.3k sqft5130 Old Ct, West Bloomfield, MI 48322Sold
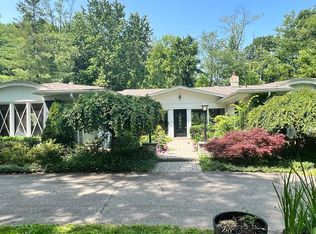
- $1,109,3003 bd3 ba3k sqft5115 Old Ct, West Bloomfield, MI 48322Off Market
- $1,182,8003 bd4 ba3.9k sqft5125 Old Ct, West Bloomfield, MI 48322Off Market
- $412,6003 bd2 ba2.1k sqft7089 Pebblecreek Rd, West Bloomfield, MI 48322Off Market
- $442,4004 bd2 ba2.3k sqft7075 Pebblecreek Rd, West Bloomfield, MI 48322Off Market
Nearby schools
GreatSchools rating
- 6/10Wood Creek Elementary SchoolGrades: K-5Distance: 2.2 mi
- 7/10Warner Upper Elementary SchoolGrades: 6-8Distance: 1 mi
- 5/10Farmington Central High SchoolGrades: 8-12Distance: 2 mi
Get a cash offer in 3 minutes
Find out how much your home could sell for in as little as 3 minutes with a no-obligation cash offer.
Estimated market value
$658,700
Get a cash offer in 3 minutes
Find out how much your home could sell for in as little as 3 minutes with a no-obligation cash offer.
Estimated market value
$658,700
- Michigan
- Oakland County
- West Bloomfield
- 48322
- 5110 Old Ct
Nearby cities
Nearby zip codes
Other West Bloomfield Topics
