Discover a gorgeous custom home in Colleyville, perfectly positioned overlooking a private neighborhood park and pond. This residence boasts high-end updates throughout, including gas lanterns at the entry and stunning hardwood floors. The grand entry features an ornate iron staircase and a chandelier with a lowering feature for easy cleaning. The kitchen is equipped with premium appliances such as a Sub-Zero refrigerator and Bosch stainless steel dishwasher, complemented by granite countertops and travertine flooring. The gorgeous floors extend through the open concept dining and den area with fireplace as well as to the large utility room with built-in icemaker and room for a second refrigerator. This luxurious home offers five spacious bedrooms with walk-in closets, five full baths and a half bath. The primary suite is a true retreat, showcasing designer finishes, chandelier, cove lighting and a coffee bar. The primary bath is a royal oasis with heated marble flooring, heated towel bar, an air bathtub with remote control, and dual showers with steam features finished in marble. You will love the designer wardrobe, with pull-out drawers, glass doors,and floor to ceiling storage capacity. Three other second floor bedrooms, one with a full ensuite and the others with a jack-and-jill bath are found on the second floor. While a guest suite with pool views is conveniently located on the ground floor with adjacent full bath. Outside, enjoy your private backyard oasis featuring an inground pool and spa with water features, a fire pit surrounded by black lava rock, a large bench swing, and professionally landscaped grounds. One full bath includes direct patio and pool access – great for your summertime guests. Schedule your private tour today to experience this stunning property!
Sold
Price Unknown
5110 Old Oak Ln, Colleyville, TX 76034
5beds
5,141sqft
Single Family Residence
Built in 1993
0.46 Acres Lot
$1,273,000 Zestimate®
$--/sqft
$7,953 Estimated rent
Home value
$1,273,000
$1.18M - $1.36M
$7,953/mo
Zestimate® history
Owner options
List your home for rent
$7,953/mo
Rent Zestimate®
Find your next renter with Zillow Rental Manager. Plus, with online applications, you can quickly screen prospective tenants – for free.
$7,953/mo
Rent Zestimate®
Refinance and save
$900/mo
Est. payment
Refinancing to a lower rate could help reduce your monthly payments and save thousands over the life of the loan.
$900/mo
Est. payment
Explore your selling options
Work with a Zillow partner agent
Leverage their expertise and Zillow's premium Showcase listings to get your home seen by more buyers.
Get startedList with your own agent
Get your home in front of millions of buyers by listing it on Zillow.
Learn how to do itSell it yourself
Take full control of how buyers see your home on Zillow by listing For Sale by Owner (FSBO).
List your homeWhat's special
Professionally landscaped groundsTravertine flooringLarge bench swingStunning hardwood floorsGranite countertopsBosch stainless steel dishwasherSub-zero refrigerator
Zillow last checked:
Listing updated:
Listed by:
Megan Vollmer 0744742 817-865-6400,
Randy White Real Estate Svcs 817-865-6400
Bought with:
Shannon Schreyer
Coldwell Banker Realty
Source: NTREIS,MLS#: 21200090
Facts & features
Interior
Bedrooms & bathrooms
- Bedrooms: 5
- Bathrooms: 6
- Full bathrooms: 5
- 1/2 bathrooms: 1
Primary bedroom
- Features: En Suite Bathroom, Sitting Area in Primary, Walk-In Closet(s)
- Level: Second
- Dimensions: 18 x 17
Bedroom
- Features: Ceiling Fan(s), Split Bedrooms, Walk-In Closet(s)
- Level: First
- Dimensions: 16 x 12
Bedroom
- Features: Ceiling Fan(s), Split Bedrooms, Walk-In Closet(s)
- Level: Second
- Dimensions: 11 x 13
Bedroom
- Features: Ceiling Fan(s), Split Bedrooms, Walk-In Closet(s)
- Level: Second
- Dimensions: 13 x 13
Bedroom
- Features: Ceiling Fan(s), En Suite Bathroom, Split Bedrooms, Walk-In Closet(s)
- Level: Second
- Dimensions: 15 x 13
Primary bathroom
- Features: Built-in Features, Closet Cabinetry, Double Vanity, Linen Closet, Stone Counters, Separate Shower, Steam Shower
- Level: Second
- Dimensions: 23 x 15
Breakfast room nook
- Features: Built-in Features
- Level: First
- Dimensions: 15 x 12
Dining room
- Level: First
- Dimensions: 11 x 18
Family room
- Features: Built-in Features, Fireplace
- Level: First
- Dimensions: 17 x 27
Other
- Level: First
- Dimensions: 5 x 4
Other
- Features: Built-in Features
- Level: First
- Dimensions: 9 x 8
Other
- Features: Jack and Jill Bath
- Level: Second
- Dimensions: 5 x 6
Other
- Level: Second
- Dimensions: 11 x 4
Game room
- Features: Ceiling Fan(s)
- Level: Second
- Dimensions: 26 x 21
Half bath
- Level: Second
- Dimensions: 5 x 5
Kitchen
- Features: Breakfast Bar, Built-in Features, Kitchen Island, Stone Counters, Walk-In Pantry
- Level: First
- Dimensions: 19 x 19
Living room
- Features: Fireplace
- Level: First
- Dimensions: 16 x 16
Mud room
- Level: First
- Dimensions: 11 x 9
Office
- Features: Built-in Features, Ceiling Fan(s)
- Level: First
- Dimensions: 14 x 11
Utility room
- Features: Built-in Features, Other, Utility Room, Utility Sink
- Level: First
- Dimensions: 7 x 10
Heating
- Central, Fireplace(s), Natural Gas
Cooling
- Central Air, Ceiling Fan(s), Electric
Appliances
- Included: Built-In Refrigerator, Double Oven, Dishwasher, Electric Cooktop, Electric Oven, Disposal, Gas Water Heater, Ice Maker, Microwave, Tankless Water Heater
- Laundry: Laundry Chute, Common Area, Washer Hookup, Electric Dryer Hookup, Laundry in Utility Room
Features
- Built-in Features, Chandelier, Central Vacuum, Decorative/Designer Lighting Fixtures, Eat-in Kitchen, Granite Counters, High Speed Internet, Kitchen Island, Multiple Staircases, Open Floorplan, Pantry, Paneling/Wainscoting, Cable TV, Vaulted Ceiling(s), Natural Woodwork, Walk-In Closet(s), Wired for Sound
- Flooring: Carpet, Hardwood, Tile, Travertine
- Windows: Bay Window(s), Shutters, Window Coverings
- Has basement: No
- Number of fireplaces: 3
- Fireplace features: Decorative, Family Room, Gas Log, Gas Starter, Living Room, Outside, Stone
Interior area
- Total interior livable area: 5,141 sqft
Property
Parking
- Total spaces: 3
- Parking features: Concrete, Door-Multi, Door-Single, Driveway, Epoxy Flooring, Electric Gate, Enclosed, Garage, Garage Door Opener, Gated, Kitchen Level, Lighted, Oversized, Garage Faces Side
- Attached garage spaces: 3
- Has uncovered spaces: Yes
Features
- Levels: Two
- Stories: 2
- Patio & porch: Front Porch, Patio, Side Porch, Balcony, Covered
- Exterior features: Balcony, Fire Pit, Outdoor Grill
- Pool features: Gunite, Heated, In Ground, Outdoor Pool, Pool, Pool Sweep, Waterfall, Water Feature
- Has spa: Yes
- Spa features: Hot Tub
- Fencing: Back Yard,Fenced,Gate,Metal,Wood,Wrought Iron
- Has view: Yes
- View description: Park/Greenbelt
- Waterfront features: Creek
Lot
- Size: 0.46 Acres
- Dimensions: 119 x 165 x 117 x 170
- Features: Corner Lot, Landscaped, Subdivision, Sprinkler System, Few Trees
- Residential vegetation: Grassed
Details
- Parcel number: 06550673
Construction
Type & style
- Home type: SingleFamily
- Architectural style: Traditional,Detached
- Property subtype: Single Family Residence
Materials
- Brick
- Foundation: Slab
- Roof: Composition
Condition
- Year built: 1993
Utilities & green energy
- Sewer: Public Sewer
- Water: Public
- Utilities for property: Electricity Available, Electricity Connected, Natural Gas Available, Sewer Available, Separate Meters, Underground Utilities, Water Available, Cable Available
Community & HOA
Community
- Features: Fishing, Fenced Yard, Playground, Trails/Paths, Curbs, Sidewalks
- Security: Prewired, Security System, Smoke Detector(s)
- Subdivision: Ashmore II Add
HOA
- Has HOA: Yes
- Services included: All Facilities, Association Management, Maintenance Grounds
- HOA fee: $900 annually
- HOA name: Ashmore HOA
- HOA phone: 817-371-5612
Location
- Region: Colleyville
Financial & listing details
- Tax assessed value: $1,147,078
- Annual tax amount: $16,566
- Date on market: 3/26/2026
- Cumulative days on market: 8 days
- Listing terms: Cash,Conventional,FHA,VA Loan
- Exclusions: Exclude Pool Table, 3 Guitars and Mounted Flatscreen TV on wall in upstairs Gameroom and Laundry room Fridge, Washer and Dryer.
- Electric utility on property: Yes
Price history
| Date | Event | Price |
|---|---|---|
| 5/1/2026 | Sold | -- |
Source: NTREIS #21200090 Report a problem | ||
| 4/14/2026 | Pending sale | $1,300,000$253/sqft |
Source: NTREIS #21200090 Report a problem | ||
| 4/3/2026 | Contingent | $1,300,000$253/sqft |
Source: NTREIS #21200090 Report a problem | ||
| 3/26/2026 | Listed for sale | $1,300,000+53.1%$253/sqft |
Source: NTREIS #21200090 Report a problem | ||
| 11/29/2016 | Sold | -- |
Source: Agent Provided Report a problem | ||
| 11/29/2016 | Listed for sale | $849,000$165/sqft |
Source: Century 21 Mike Bowman, Inc. #13447281 Report a problem | ||
| 11/24/2016 | Pending sale | $849,000$165/sqft |
Source: Century 21 Mike Bowman, Inc. #13447281 Report a problem | ||
| 11/14/2016 | Listed for sale | $849,000$165/sqft |
Source: CENTURY 21 Mike Bowman, Inc. #13447281 Report a problem | ||
| 11/14/2016 | Pending sale | $849,000$165/sqft |
Source: Century 21 Mike Bowman, Inc. #13447281 Report a problem | ||
Public tax history
| Year | Property taxes | Tax assessment |
|---|---|---|
| 2025 | $4,249 +5.9% | $1,147,078 |
| 2024 | $4,011 -2.9% | $1,147,078 +23.6% |
| 2023 | $4,129 -12.3% | $928,160 +12% |
| 2022 | $4,710 +9.1% | $828,596 +12% |
| 2021 | $4,319 +7.6% | $740,065 +8.5% |
| 2020 | $4,014 -5.7% | $681,943 -5.7% |
| 2019 | $4,254 +1% | $722,811 +2% |
| 2018 | $4,212 -72.9% | $708,555 +4.2% |
| 2017 | $15,550 +4.5% | $679,734 +5.5% |
| 2016 | $14,873 +4.6% | $644,354 +3.5% |
| 2015 | $14,223 | $622,300 |
| 2014 | $14,223 | $622,300 +3% |
| 2013 | -- | $604,000 +4.8% |
| 2012 | -- | $576,100 |
| 2011 | -- | $576,100 +4% |
| 2010 | -- | $554,200 +3.2% |
| 2009 | -- | $536,900 |
| 2008 | -- | $536,900 |
| 2007 | -- | $536,900 |
| 2006 | -- | $536,900 |
| 2005 | -- | $536,900 |
| 2004 | -- | $536,900 |
| 2003 | -- | $536,900 +1.4% |
| 2002 | -- | $529,600 +15.9% |
| 2001 | -- | $456,900 +0.7% |
| 2000 | -- | $453,800 |
Find assessor info on the county website
Neighborhood: Southeast
Nearby homes
- $1,360,5005 bd7 ba5.2k sqft3009 Edgewood Ln, Colleyville, TX 76034Off Market

- $1,278,9005 bd5 ba5.2k sqft5108 Old Oak Ln, Colleyville, TX 76034Off Market
- $1,174,7004 bd4 ba3.8k sqft3100 Edgewood Ln, Colleyville, TX 76034Off Market
- $1,484,9004 bd6 ba5.2k sqft5201 Overhill Dr, Colleyville, TX 76034Off Market
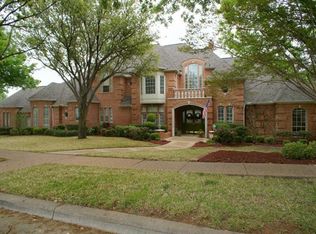
- $1-- bd-- ba-- sqft3104 Edgewood Ln, Colleyville, TX 76034Off Market
- $1,143,6004 bd5 ba3.8k sqft5109 Overhill Dr, Colleyville, TX 76034Off Market
- $1,471,1004 bd4 ba5k sqft5106 Old Oak Ln, Colleyville, TX 76034Off Market
- $1,491,2005 bd6 ba5.3k sqft3008 Edgewood Ln, Colleyville, TX 76034Off Market
Nearby schools
GreatSchools rating
- 10/10Taylor Elementary SchoolGrades: PK-5Distance: 0.5 mi
- 8/10Colleyville Middle SchoolGrades: 6-8Distance: 2 mi
- 7/10Colleyville Heritage High SchoolGrades: 9-12Distance: 0.9 mi
Schools provided by the listing agent
- Elementary: Taylor
- Middle: Colleyville
- High: Colleyville Heritage
- District: Grapevine-Colleyville ISD
Source: NTREIS. This data may not be complete. We recommend contacting the local school district to confirm school assignments for this home.
Get a cash offer in 3 minutes
Find out how much your home could sell for in as little as 3 minutes with a no-obligation cash offer.
Estimated market value
$1,273,000
Get a cash offer in 3 minutes
Find out how much your home could sell for in as little as 3 minutes with a no-obligation cash offer.
Estimated market value
$1,273,000
- Texas
- Tarrant County
- Colleyville
- 76034
- Southeast
- 5110 Old Oak Ln
Nearby cities
Nearby neighborhoods
Nearby zip codes
Other Colleyville Topics
