Skip main navigation
Off market
  • $655,700

    5110 Pansley Dr #14, Charlotte, NC 28226

    3beds
    2,608sqft
    Townhouse
    Built in 2011
    3,693 Square Feet Lot
    $655,700 Zestimate®
    $251/sqft
    $2,979 Estimated rent

    Home value

    $655,700

    $616,000 - $702,000

    $2,979/mo

    Zestimate® history
    Loading
    Loading...

    Owner options

    List your home for rent

    $2,979/mo

    Rent Zestimate®

    Find your next renter with Zillow Rental Manager. Plus, with online applications, you can quickly screen prospective tenants – for free.

    Learn more

    $2,979/mo

    Rent Zestimate®

    Refinance and save

    $4,133/mo

    Est. payment

    Refinancing to a lower rate could help reduce your monthly payments and save thousands over the life of the loan.

    See today's rates

    $4,133/mo

    Est. payment

    Explore your selling options

    Work with a Zillow partner agent

    Leverage their expertise and Zillow's premium Showcase listings to get your home seen by more buyers.

    Get started

    List with your own agent

    Get your home in front of millions of buyers by listing it on Zillow.

    Learn how to do it

    Sell it yourself

    Take full control of how buyers see your home on Zillow by listing For Sale by Owner (FSBO).

    List your home

    What's special

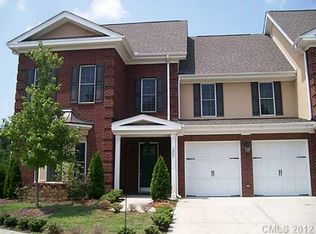
    ** $3000 in seller paid closing costs with an acceptable offer before 8/31/19** You'll be drawn into the generously proportioned and casually elegant living spaces to appreciate the open line of sight, abundance of windows and attention to detail in this rare end unit. The white kitchen evokes the chef in all of us w/ it's suite of SS GE appliances, double wall ovens, walk in pantry and well-planned granite topped workspaces. Massive island opens to the great room to keep the conversation going. Step out to the fenced yard, paver patio w/ fire pit and breathe in the privacy. Spoil yourself with a romantic owner's suite w/tray ceiling and dreamy walk in. Spa bath w/ dual vanities, tiled glass shower and soaking tub. Second bedrooms w/ Jack and Jill bath offers enough room for everyone. There's more - 9 ft ceilings, dedicated dining room, laundry room on upper level, modern paint scheme, gated community. Lawn care included in HOA fee. No rental restrictions, bring your investors.

    This property is not currently displayed as for sale or rent on Zillow. This may be different from what's on other websites or public sources.

    Facts & features

    Interior

    Bedrooms & bathrooms
    • Bedrooms: 3
    • Bathrooms: 3
    • Full bathrooms: 2
    • 1/2 bathrooms: 1
    Heating
    • Forced air, Electric, Gas
    Appliances
    • Included: Dishwasher, Garbage disposal, Microwave
    • Laundry: Laundry Room, Electric Dryer Hookup, Upper Level
    Features
    • Ceiling Fan(s), Kitchen Island, Sound System, Walk-In Closet(s), Soaking Tub, Wired for Data, Open Floorplan, Cable Available
    • Flooring: Tile, Carpet, Hardwood
    • Attic: Pull Down Stairs
    • Has fireplace: Yes
    • Fireplace features: Great Room, Gas Log
    • Common walls with other units/homes: End Unit
    Interior area
    • Total interior livable area: 2,608 sqft
    • Finished area below ground: 0

    Property

    Parking
    • Parking features: Garage - Attached
    Features
    • Entry location: Main
    • Exterior features: Brick
    Lot
    • Size: 3,693 Square Feet
    • Features: Private, Green Area
    Details
    • Zoning: RES
    • Special conditions: Standard

    Construction

    Type & style
    • Home type: Townhouse
    • Architectural style: TRANSITIONAL
    Condition
    • Year built: 2011

    Utilities & green energy

    • Water: City Water
    • Utilities for property: Cable Available

    Community & HOA

    Community
    • Security: Security System, Gated Community
    HOA
    • Has HOA: Yes
    • HOA fee: $243 monthly
    Location
    • Region: Charlotte

    Financial & listing details

    • Price per square foot: $251/sqft

    Price history

    DateEventPrice
    12/30/2015Sold$350,000$134/sqft
    Source: Canopy MLS as distributed by MLS GRID #3106102 Report a problem

    Public tax history

    Tax history is unavailable.

    Neighborhood: Wessex Square

    Nearby schools

    GreatSchools rating
    Schools provided by the listing agent
    • Elementary: McAlpine
    • Middle: South Charlotte
    • High: South Mecklenburg

    Source: The MLS. This data may not be complete. We recommend contacting the local school district to confirm school assignments for this home.

    Get a cash offer in 3 minutes
    Find out how much your home could sell for in as little as 3 minutes with a no-obligation cash offer.
    Estimated market value
    $655,700
    Get a cash offer in 3 minutes
    Find out how much your home could sell for in as little as 3 minutes with a no-obligation cash offer.
    Estimated market value
    $655,700