This stunning home is a feast for the eyes with its recent $200k remodel. Built to a very high standard by the original architect owner, this impeccably maintained, single-level residence is one of a kind and takes full advantage of its private setting among mature trees in Cambria's Parkhill neighborhood! The impressive wood and millwork throughout the home lends to the woodsy feel of the area. Curved concrete stamped steps wind down to the front porch where you enter through a unique arched doorway with stained glass surround. Dramatic inlaid ceilings soar above authentic European Oak hardwood flooring, and large windows bathe the rooms in natural light while framing inspiring views. Dark wood accents lend richness and texture to the stunning interior, including the fireplace-warmed living room. An expansive adjoining deck is a perfect spot to admire the lush treed south facing sunny views. Treat the avid cook to an amazing new kitchen remodel that is worthy of a magazine. The luxurious proportions of your primary suite offer an oversized walk-in closet and a soothing massage tub. Extra features include a well-sized game room which could also serve as an office/artist studio on the lower level and an attached 2-car garage. Steps away from the Fiscalini Ranch trail and in a highly-coveted area, this incredible home really does have it all. Come take a tour while it's still available! The adjacent lot is also for sale.
Sold for $1,486,800
Tax assessed value
$1,486,800
5110 Plymouth St, Cambria, CA 93428
2beds
2baths
2,317sqft
Residential, Single Family Residence
Built in 1990
7,209 Square Feet Lot
$1,563,200 Zestimate®
$642/sqft
$4,173 Estimated rent
Home value
$1,563,200
$1.45M - $1.69M
$4,173/mo
Zestimate® history
Owner options
List your home for rent
$4,173/mo
Rent Zestimate®
Find your next renter with Zillow Rental Manager. Plus, with online applications, you can quickly screen prospective tenants – for free.
$4,173/mo
Rent Zestimate®
Refinance and save
$9,274/mo
Est. payment
Refinancing to a lower rate could help reduce your monthly payments and save thousands over the life of the loan.
$9,274/mo
Est. payment
Explore your selling options
Work with a Zillow partner agent
Leverage their expertise and Zillow's premium Showcase listings to get your home seen by more buyers.
Get startedList with your own agent
Get your home in front of millions of buyers by listing it on Zillow.
Learn how to do itSell it yourself
Take full control of how buyers see your home on Zillow by listing For Sale by Owner (FSBO).
List your homeWhat's special
Mature treesWood and millworkLarge windowsUnique arched doorwayOversized walk-in closetNatural lightEuropean oak hardwood flooring
Zillow last checked:
Listing updated:
Listed by:
Linda A. Leonard DRE #02028710 559-284-9183,
Realty Concepts, Ltd. - Fresno
Bought with:
Nonmember Nonmember
Nonmember
Source: Fresno MLS,MLS#: 619432Originating MLS: Fresno MLS
Facts & features
Interior
Bedrooms & bathrooms
- Bedrooms: 2
- Bathrooms: 2
Primary bedroom
- Area: 0
- Dimensions: 0 x 0
Bedroom 1
- Area: 0
- Dimensions: 0 x 0
Bedroom 2
- Area: 0
- Dimensions: 0 x 0
Bedroom 3
- Area: 0
- Dimensions: 0 x 0
Bedroom 4
- Area: 0
- Dimensions: 0 x 0
Bathroom
- Features: Tub/Shower, Shower
Dining room
- Features: Living Room/Area
- Area: 0
- Dimensions: 0 x 0
Family room
- Area: 0
- Dimensions: 0 x 0
Kitchen
- Area: 0
- Dimensions: 0 x 0
Living room
- Area: 0
- Dimensions: 0 x 0
Basement
- Area: 0
Heating
- Central
Appliances
- Included: F/S Range/Oven, Gas Appliances, Electric Appliances, Disposal, Dishwasher, Microwave, Refrigerator
- Laundry: Inside, Utility Room, Gas Dryer Hookup, Electric Dryer Hookup
Features
- Built-in Features, Den/Study, Game Room
- Flooring: Carpet, Tile, Hardwood
- Windows: Double Pane Windows, Skylight(s)
- Number of fireplaces: 1
- Fireplace features: Masonry
Interior area
- Total structure area: 2,317
- Total interior livable area: 2,317 sqft
Property
Parking
- Parking features: Garage - Attached, Open
- Has attached garage: Yes
- Has uncovered spaces: Yes
Accessibility
- Accessibility features: Hand Rails
Features
- Levels: Multi/Split
- Patio & porch: Uncovered, Concrete, Deck
- Spa features: Bath
Lot
- Size: 7,209 Square Feet
- Features: Urban, Sprinklers In Front, Sprinklers In Rear, Sprinklers Auto, Mature Landscape
Details
- Additional structures: Other
- Parcel number: 022341042
Construction
Type & style
- Home type: SingleFamily
- Architectural style: Contemporary
- Property subtype: Residential, Single Family Residence
Materials
- Wood Siding
- Foundation: Concrete
- Roof: Tile,Other
Condition
- Year built: 1990
Utilities & green energy
- Sewer: Public Sewer
- Water: Public
- Utilities for property: Public Utilities
Community & HOA
Community
- Security: Security System
Location
- Region: Cambria
Financial & listing details
- Price per square foot: $642/sqft
- Tax assessed value: $1,486,800
- Annual tax amount: $16,022
- Date on market: 10/4/2024
- Cumulative days on market: 3 days
- Listing agreement: Exclusive Right To Sell
- Listing terms: Conventional,Cash
Price history
| Date | Event | Price |
|---|---|---|
| 10/28/2024 | Sold | $1,486,800+2.5%$642/sqft |
Source: Fresno MLS #619432 Report a problem | ||
| 10/7/2024 | Pending sale | $1,450,000$626/sqft |
Source: Fresno MLS #619432 Report a problem | ||
| 10/4/2024 | Listed for sale | $1,450,000+20.8%$626/sqft |
Source: Fresno MLS #619432 Report a problem | ||
| 9/30/2022 | Sold | $1,200,000$518/sqft |
Source: Public Record Report a problem | ||
| 9/18/2022 | Pending sale | $1,200,000$518/sqft |
Source:  CRMLS #SC22176027 Report a problem CRMLS #SC22176027 Report a problem | ||
| 8/31/2022 | Contingent | $1,200,000$518/sqft |
Source: CRMLS #SC22176027 Report a problem | ||
| 8/26/2022 | Listed for sale | $1,200,000$518/sqft |
Source: CRMLS #SC22176027 Report a problem | ||
Public tax history
| Year | Property taxes | Tax assessment |
|---|---|---|
| 2025 | $16,022 +21.3% | $1,486,800 +21.5% |
| 2024 | $13,210 +1.7% | $1,224,000 +2% |
| 2023 | $12,987 +112.7% | $1,200,000 +116.1% |
| 2022 | $6,105 +1.5% | $555,282 +2% |
| 2021 | $6,013 +1.2% | $544,395 +1% |
| 2020 | $5,942 +2% | $538,814 +2% |
| 2019 | $5,827 +2% | $528,250 +2% |
| 2018 | $5,711 +2.1% | $517,893 +2% |
| 2017 | $5,595 +2% | $507,739 +2% |
| 2016 | $5,484 | $497,784 +1.5% |
| 2015 | $5,484 +5.1% | $490,308 +2% |
| 2014 | $5,218 | $480,704 +2.5% |
| 2012 | -- | $469,150 +2% |
| 2011 | -- | $459,952 +0.8% |
| 2010 | -- | $456,515 -0.2% |
| 2009 | -- | $457,600 +2% |
| 2008 | -- | $448,629 +2% |
| 2007 | -- | $439,833 +2% |
| 2006 | -- | $431,209 +2% |
| 2005 | -- | $422,755 +2% |
| 2004 | -- | $414,467 +1.9% |
| 2003 | -- | $406,872 +2% |
| 2002 | -- | $398,895 +2% |
| 2001 | -- | $391,074 |
Find assessor info on the county website
Neighborhood: 93428
Nearby homes
- $12,0003,500 Square Feet775 Huntington Rd #12, Cambria, CA 93428Sold
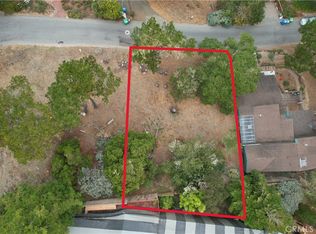
- $12,000-- bd-- ba-- sqft775 Huntington Rd, Cambria, CA 93428Sold
- $22,308-- bd-- ba-- sqftManchester, Cambria, CA 93428Off Market
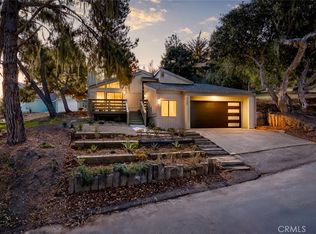
- $825,0002 bd2 ba1.2k sqft775 Huntington Rd, Cambria, CA 93428Sold
- $52,020-- bd-- ba-- sqft775 Huntington Rd, Cambria, CA 93428Off Market
- $780,2002 bd2 ba1k sqft685 Worcester Dr, Cambria, CA 93428Off Market
- $1,327,8003 bd3 ba1.9k sqft663 Worcester Dr, Cambria, CA 93428Off Market
- $884,8003 bd2 ba1.3k sqft697 Worcester Dr, Cambria, CA 93428Off Market
Nearby schools
GreatSchools rating
- 4/10Cambria Grammar SchoolGrades: K-5Distance: 1.7 mi
- 5/10Santa Lucia Middle SchoolGrades: 6-8Distance: 1.4 mi
- 6/10Coast Union High SchoolGrades: 9-12Distance: 1.8 mi
Schools provided by the listing agent
- Elementary: Cambria Grammer
- Middle: Santa Lucia
- High: Coast Union
Source: Fresno MLS. This data may not be complete. We recommend contacting the local school district to confirm school assignments for this home.


Get pre-qualified for a loan
At Zillow Home Loans, we can pre-qualify you in as little as 5 minutes with no impact to your credit score.An equal housing lender. NMLS #10287.
- California
- San Luis Obispo County
- Cambria
- 93428
- 5110 Plymouth St
Nearby cities
Nearby zip codes
Other Cambria Topics
