Skip main navigation
Closed
  • $527,400

    5110 Prestwick Ct, Plainfield, IL 60586

    4beds
    2,744sqft
    Single Family Residence
    Built in 1998
    -- sqft lot
    $527,400 Zestimate®
    $192/sqft
    $3,772 Estimated rent

    Home value

    $527,400

    $501,000 - $554,000

    $3,772/mo

    Zestimate® history
    Loading
    Loading...

    Owner options

    List your home for rent

    $3,772/mo

    Rent Zestimate®

    Find your next renter with Zillow Rental Manager. Plus, with online applications, you can quickly screen prospective tenants – for free.

    Learn more

    $3,772/mo

    Rent Zestimate®

    Refinance and save

    $4,002/mo

    Est. payment

    Refinancing to a lower rate could help reduce your monthly payments and save thousands over the life of the loan.

    See today's rates

    $4,002/mo

    Est. payment

    Explore your selling options

    Work with a Zillow partner agent

    Leverage their expertise and Zillow's premium Showcase listings to get your home seen by more buyers.

    Get started

    List with your own agent

    Get your home in front of millions of buyers by listing it on Zillow.

    Learn how to do it

    Sell it yourself

    Take full control of how buyers see your home on Zillow by listing For Sale by Owner (FSBO).

    List your home

    What's special

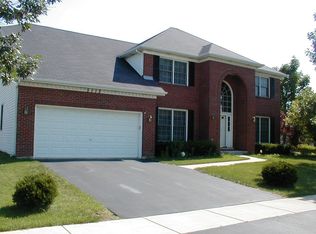
    Welcome to 5110 Prestwick Circle located in the Wedgewood Estates subdivision in Plainfield. This 4 bedroom 2.2 bath home is tucked nicely in a cul-de-sac and has so much to offer. Step in the front door and instantly notice pride in ownership. This immaculate home offers an open concept floor plan and tons of space. The renovated kitchen has solid wood cabinets and granite counter tops, soft close doors and drawers with pull out shelves. The appliances are stainless steel and as an added bonus there is a stainless steel beverage/wine refrigerator. Walk upstairs and find 4 oversized bedrooms with tons of closet space. The master bedroom comes complete with a tray ceiling and an extended walk in closet. You will fall in love with the newly renovated master bathroom! This bathroom has dual sinks, a custom shower and a relaxing soaker tub. Take a stroll to the basement where you will find something for everyone. Take a seat at the wet bar (which includes a draft beer fridge, dishwasher, stainless steel double sink, and in ceiling speaker system) Maybe watch a movie in your own personal theatre room, or play a friendly game of pool (TV and pool table are negotiable) Enjoy your winter nights around the brick fire place (with natural gas log conversion). Get ready to WOW your guests with the amazing backyard! Step thru the sliding glass door to find your summer oasis! You will love the 9ft stone and granite outdoor kitchen island with the BRAND NEW 2021 Blaze NG stainless steel BBQ grill and 2021 Fire Magic stainless steel outdoor rated refrigerator! Relax on the brick paver patio in your fenced in backyard (4ft cedar fence) Plenty of storage in the two car HEATED GARAGE (25,000 BTU natural gas heater) Walk thru this home from the comfort of yours (Check out our 3D tour) Welcome Home!

    This property is off market, which means it's not currently listed for sale or rent on Zillow. This may be different from what's available on other websites or public sources.
    Zillow last checked:

    Listing updated:

    Listed by:

    Melissa Yackley 630-802-9795,

    United Real Estate-Chicago

    Bought with:

    Eric Rogers

    Century 21 Circle - Aurora

    Source: MRED as distributed by MLS GRID,MLS#: 11385431MLS Logo

    Facts & features

    Interior

    Bedrooms & bathrooms
    • Bedrooms: 4
    • Bathrooms: 4
    • Full bathrooms: 2
    • 1/2 bathrooms: 2
    Rooms
    • Room types: Office, Recreation Room, Game Room
    Primary bedroom
    • Features: Flooring (Carpet), Window Treatments (Curtains/Drapes), Bathroom (Full)
    • Level: Second
    • Area: 252 Square Feet
    • Dimensions: 14X18
    Bedroom 2
    • Features: Flooring (Vinyl), Window Treatments (Blinds)
    • Level: Second
    • Area: 182 Square Feet
    • Dimensions: 13X14
    Bedroom 3
    • Features: Flooring (Vinyl), Window Treatments (Blinds)
    • Level: Second
    • Area: 132 Square Feet
    • Dimensions: 11X12
    Bedroom 4
    • Features: Flooring (Vinyl), Window Treatments (Window Treatments)
    • Level: Second
    • Area: 168 Square Feet
    • Dimensions: 14X12
    Bar entertainment
    • Features: Flooring (Other)
    • Level: Basement
    • Area: 255 Square Feet
    • Dimensions: 17X15
    Dining room
    • Features: Flooring (Carpet), Window Treatments (Blinds)
    • Level: Main
    • Area: 195 Square Feet
    • Dimensions: 13X15
    Family room
    • Features: Flooring (Hardwood), Window Treatments (Blinds)
    • Level: Main
    • Area: 340 Square Feet
    • Dimensions: 20X17
    Game room
    • Features: Flooring (Other)
    • Level: Basement
    • Area: 260 Square Feet
    • Dimensions: 20X13
    Kitchen
    • Features: Kitchen (Eating Area-Table Space), Flooring (Porcelain Tile), Window Treatments (Blinds)
    • Level: Main
    • Area: 210 Square Feet
    • Dimensions: 15X14
    Laundry
    • Features: Flooring (Porcelain Tile)
    • Level: Main
    • Area: 56 Square Feet
    • Dimensions: 7X8
    Living room
    • Features: Flooring (Carpet)
    • Level: Main
    • Area: 208 Square Feet
    • Dimensions: 13X16
    Office
    • Features: Flooring (Vinyl), Window Treatments (Blinds)
    • Level: Main
    • Area: 120 Square Feet
    • Dimensions: 12X10
    Recreation room
    • Features: Flooring (Carpet)
    • Level: Basement
    • Area: 169 Square Feet
    • Dimensions: 13X13
    Heating
    • Natural Gas
    Cooling
    • Central Air
    Appliances
    • Included: Range, Microwave, Dishwasher, Refrigerator, Wine Refrigerator
    Features
    • Basement: Finished,Full
    • Number of fireplaces: 1
    • Fireplace features: Family Room
    Interior area
    • Total structure area: 0
    • Total interior livable area: 2,744 sqft

    Property

    Parking
    • Total spaces: 2
    • Parking features: Asphalt, Garage Door Opener, On Site, Garage Owned, Attached, Garage
    • Attached garage spaces: 2
    • Has uncovered spaces: Yes
    Accessibility
    • Accessibility features: No Disability Access
    Features
    • Stories: 2
    Lot
    • Dimensions: 106 X 130 X 36 X 133
    Details
    • Parcel number: 0603332020320000
    • Special conditions: None

    Construction

    Type & style
    • Home type: SingleFamily
    • Property subtype: Single Family Residence
    Materials
    • Vinyl Siding
    • Foundation: Concrete Perimeter
    • Roof: Asphalt
    Condition
    • New construction: No
    • Year built: 1998

    Utilities & green energy

    • Sewer: Public Sewer
    • Water: Public

    Community & HOA

    HOA
    • Has HOA: Yes
    • Services included: Other
    • HOA fee: $200 annually
    Location
    • Region: Plainfield

    Financial & listing details

    • Price per square foot: $192/sqft
    • Annual tax amount: $7,998
    • Date on market: 5/4/2022
    • Listing terms: Conventional
    • Ownership: Fee Simple w/ HO Assn.

    Price history

    DateEventPrice
    6/17/2022Sold$450,000+4.7%$164/sqft
    Source: MRED as distributed by MLS GRID #11385431 Report a problem
    5/11/2022Contingent$429,900$157/sqft
    Source: MRED as distributed by MLS GRID #11385431 Report a problem
    5/4/2022Listed for sale$429,900$157/sqft
    Source: MRED as distributed by MLS GRID #11385431 Report a problem

    Public tax history

    Tax history is unavailable.

    Neighborhood: 60586

    Nearby schools

    GreatSchools rating
    Schools provided by the listing agent
    • Elementary: Wesmere Elementary School
    • Middle: Drauden Point Middle School
    • High: Plainfield South High School
    • District: 202

    Source: MRED as distributed by MLS GRID. This data may not be complete. We recommend contacting the local school district to confirm school assignments for this home.

    Get a cash offer in 3 minutes
    Find out how much your home could sell for in as little as 3 minutes with a no-obligation cash offer.
    Estimated market value
    $527,400
    Get a cash offer in 3 minutes
    Find out how much your home could sell for in as little as 3 minutes with a no-obligation cash offer.
    Estimated market value
    $527,400
