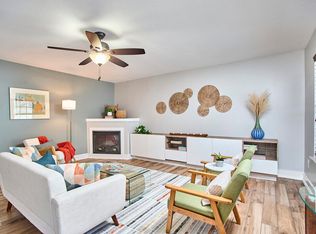
Set directly across from neighborhood green space on a quiet, private cul-de-sac, this bright and spacious Summer Meadows home immediately stands out with its open views, abundant natural light and flexible floor plan. A brand new HVAC installed in 2026, professional cleaning and brand new carpet throughout the carpeted areas give the home a fresh, move-in ready feel. Inside, the main level features hardwood flooring in the foyer and front dining or flex space, along with an open kitchen and family room anchored by a cozy fireplace. The kitchen offers granite countertops, generous cabinet space and a layout that keeps everything feeling connected. A convenient half bath and laundry room complete the first floor. Upstairs, a spacious loft provides a second living area in addition to three bedrooms. The huge owner's suite is a true retreat with a tray ceiling, oversized walk-in closet and private bath featuring dual vanities with granite countertops, a soaking tub and separate shower. Two additional bedrooms and a full hall bath complete the second floor. Out back, enjoy a spacious yard framed by mature trees with plenty of room to relax, play or create your own outdoor retreat. With a two-car garage, open green space just steps away and room to spread out both upstairs and down, this home offers the space and setting you've been searching for. The refrigerator, stove, microwave, washer and dryer all convey, making your move even easier. Schedule your showing today and experience everything this move-in ready home has to offer!
Pending
$350,000
5110 Rainmaker Dr, Durham, NC 27704
3beds
1,904sqft
Single Family Residence
Built in 2010
6,969 Square Feet Lot
$-- Zestimate®
$184/sqft
$36/mo HOA
What's special
Cozy fireplaceAbundant natural lightTray ceilingOpen viewsGenerous cabinet spaceFlexible floor planGranite countertops
- 58 days
- 92
- 0
Likely to sell faster than
Zillow last checked:
Listing updated:
Listed by:
Tina Caul 919-665-8210,
EXP Realty LLC,
Emily Brown 919-812-1172,
EXP Realty LLC
Source: Doorify MLS,MLS#: 10181912
Facts & features
Interior
Bedrooms & bathrooms
- Bedrooms: 3
- Bathrooms: 3
- Full bathrooms: 2
- 1/2 bathrooms: 1
- Main level bathrooms: 1
Primary bedroom
- Level: Second
- Area: 308.8 Square Feet
- Dimensions: 16.0 x 19.3
Bedroom 2
- Level: Second
- Area: 110 Square Feet
- Dimensions: 10.0 x 11.0
Bedroom 3
- Level: Second
- Area: 144.16 Square Feet
- Dimensions: 13.6 x 10.6
Dining room
- Level: Main
- Area: 81 Square Feet
- Dimensions: 9.0 x 9.0
Other
- Level: Main
- Area: 55 Square Feet
- Dimensions: 11.0 x 5.0
Family room
- Level: Main
- Area: 178.25 Square Feet
- Dimensions: 15.5 x 11.5
Kitchen
- Level: Main
- Area: 100 Square Feet
- Dimensions: 10.0 x 10.0
Loft
- Level: Second
- Area: 127 Square Feet
- Dimensions: 10.0 x 12.7
Office
- Level: Main
- Area: 118.56 Square Feet
- Dimensions: 11.4 x 10.4
Other
- Description: Front Porch
- Level: Main
- Area: 100 Square Feet
- Dimensions: 5.0 x 20.0
Other
- Description: Garage
- Level: Main
- Area: 368.6 Square Feet
- Dimensions: 19.0 x 19.4
Heating
- Central, Electric, Forced Air
Cooling
- Central Air, Electric
Appliances
- Included: Disposal, Dishwasher, Electric Range, Gas Water Heater, Microwave, Water Heater
- Laundry: Laundry Closet, Electric Dryer Hookup, Inside, Main Level, Washer Hookup
Features
- Ceiling Fan(s), Double Vanity, Entrance Foyer, Granite Counters, Open Floorplan, Pantry, Soaking Tub, Tray Ceiling(s), Walk-In Closet(s), Separate Shower, Bathtub/Shower Combination, Walk-In Shower, Smooth Ceilings
- Flooring: Carpet, Hardwood, Linoleum, Wood
- Number of fireplaces: 1
- Fireplace features: Family Room, Gas, Gas Log
Interior area
- Total structure area: 1,904
- Total interior livable area: 1,904 sqft
- Finished area above ground: 1,904
- Finished area below ground: 0
Video & virtual tour
Property
Parking
- Total spaces: 4
- Parking features: Attached, Concrete, Driveway, Garage Faces Front, Garage, Inside Entrance
- Garage spaces: 2
- Uncovered spaces: 2
Features
- Levels: Two
- Stories: 2
- Patio & porch: Covered, Front Porch, Porch
- Exterior features: Rain Gutters
Lot
- Size: 6,969 Square Feet
- Features: Back Yard, Front Yard, Gentle Sloping, Landscaped, Hardwood Trees
Details
- Parcel number: 0834319606
- Zoning: PDR
- Special conditions: Standard
Construction
Type & style
- Home type: SingleFamily
- Architectural style: Transitional
- Property subtype: Single Family Residence
Materials
- Lap Siding, Vinyl Siding
- Foundation: Slab
- Roof: Shingle
Condition
- New construction: No
- Year built: 2010
Utilities & green energy
- Sewer: Public Sewer
- Water: Public
Community & HOA
Community
- Subdivision: Summer Meadow
HOA
- Has HOA: Yes
- Services included: Maintenance Grounds
- HOA fee: $36 monthly
- HOA name: CAS
- HOA phone: 910-295-3791
Location
- Region: Durham
Financial & listing details
- Price per square foot: $184/sqft
- Tax assessed value: $348,604
- Annual tax amount: $3,455
- Date on market: 7/23/2026
- Listing agreement: Exclusive Right To Sell
- Listing terms: Cash,Conventional,FHA,VA Loan
Estimated market value
Not available
Estimated sales range
Not available
Not available
Price history
| Date | Event | Price |
|---|---|---|
| 8/7/2026 | Pending sale | $350,000$184/sqft |
Source:  Doorify MLS #10181912 Report a problem Doorify MLS #10181912 Report a problem | ||
| 7/23/2026 | Listed for sale | $350,000-4.1%$184/sqft |
Source: Doorify MLS #10181912 Report a problem | ||
| 5/30/2023 | Sold | $365,000+5.8%$192/sqft |
Source: Doorify MLS #2507921 Report a problem | ||
| 5/2/2023 | Contingent | $345,000$181/sqft |
Source: Doorify MLS #2507921 Report a problem | ||
| 5/1/2023 | Listed for sale | $345,000+111.7%$181/sqft |
Source: Doorify MLS #2507921 Report a problem | ||
| 8/2/2010 | Sold | $163,000$86/sqft |
Source: Public Record Report a problem | ||
Public tax history
| Year | Property taxes | Tax assessment |
|---|---|---|
| 2025 | $3,456 +37.9% | $348,604 +94.1% |
| 2024 | $2,505 +6.5% | $179,614 |
| 2023 | $2,353 +2.3% | $179,614 |
| 2022 | $2,299 +0.5% | $179,614 |
| 2021 | $2,288 +2.4% | $179,614 |
| 2020 | $2,234 | $179,614 |
| 2019 | $2,234 | $179,614 +11% |
| 2018 | $2,234 +2.5% | $161,820 |
| 2017 | $2,179 +3.5% | $161,820 |
| 2016 | $2,105 | $161,820 -0.1% |
| 2015 | $2,105 -6.1% | $162,036 |
| 2014 | $2,243 | $162,036 |
| 2013 | -- | $162,036 |
| 2012 | -- | $162,036 |
| 2011 | $2,112 +373.3% | $162,036 +371.2% |
| 2010 | $446 | $34,386 |
| 2009 | -- | $34,386 |
Find assessor info on the county website
Monthly payment
Est. payment
Payment breakdown
Explore the cost of this home by adjusting the details. Changes won't be saved.Climate risks
Neighborhood: Summer Meadow
Nearby schools
Schools provided by the listing agent
- Elementary: Durham - Sandy Ridge Elementary School
- Middle: Durham - Lucas Middle School
- High: Durham - Northern High
Source: Doorify MLS. This data may not be complete. We recommend contacting the local school district to confirm school assignments for this home.

Similar homes
- $359,9904 bd3 ba2.3k sqft705 Weeping Willow Dr, Durham, NC 27704For Sale

 MLS ID #10188351, Jenne Kendziora. Doorify MLS
 - $350,0003 bd3 ba1.8k sqft2830 Tulip Poplar Cir, Durham, NC 27704For Sale
 MLS ID #10191767, Liz N Dean. Doorify MLS
 - $319,9003 bd2 ba1.1k sqft1732 Great Bend Dr, Durham, NC 27704For Sale
 MLS ID #10162676, Marissa Velazquez Nunez. Doorify MLS
 - $295,0003 bd3 ba1.7k sqft921 Saratoga Dr, Durham, NC 27704For Sale
 MLS ID #10167596, Mariella Guillama. Doorify MLS
 - $350,0002 bd2 ba1.2k sqft4 Icon Ct, Durham, NC 27703For SaleMLS ID #10193127, Erin E Bartow. Doorify MLS
- $349,9003 bd2 ba2k sqft2575 Mint Julep Dr, Creedmoor, NC 27522For SaleMLS ID #10192855, Todd Averette. Doorify MLS
- $318,0003 bd3 ba1.6k sqft414 Lodestone Dr, Durham, NC 27703For SaleMLS ID #10183552, Michele Marie Molinaro. Doorify MLS
- $335,0003 bd3 ba1.7k sqft5806 Wrenwood Ct, Durham, NC 27703For SaleMLS ID #10173854, Terry Eugene Robinson. Doorify MLS
- $385,0004 bd3 ba2.8k sqft13 Intrepid Ct, Durham, NC 27703For SaleMLS ID #10190538, Dee Faison. Doorify MLS
- $249,9903 bd3 ba1.5k sqft12 Patriot Cir, Durham, NC 27704For SaleMLS ID #10190570, Katie Thomas. Doorify MLS
- $354,9003 bd3 ba2k sqft802 Blackberry Ln, Durham, NC 27712For SaleMLS ID #10162079, Noah Thomas St John. Doorify MLS
- $309,0002 bd3 ba1.6k sqft1011 Skyler Ln, Durham, NC 27705For SaleMLS ID #10187874, Melissa Simpson. Doorify MLS
- $439,9954 bd3 ba2.5k sqft2100 Feather Rock Dr, Durham, NC 27704For SaleMLS ID #10174286, Arielle White. Doorify MLS
- $387,0003 bd3 ba1.6k sqft1423 Crimson Creek Dr, Durham, NC 27713For SaleMLS ID #10184680, Jenny Barrier. Doorify MLS
- $376,0004 bd3 ba1.9k sqft1430 Hatteras Rd, Durham, NC 27704New ConstructionDoorify MLS
- $387,0004 bd3 ba2.1k sqft1504 Hatteras Rd, Durham, NC 27704New ConstructionDoorify MLS
- $279,9003 bd3 ba1.4k sqft115 Golden Meadow Ct, Durham, NC 27704For SaleMLS ID #10171588, AD Diallo. Doorify MLS
- $320,0002 bd3 ba1.4k sqft110 Mount Evans Dr, Durham, NC 27705For SaleMLS ID #10192011, Emilie Barker. Doorify MLS
- $498,5004 bd3 ba2.6k sqft14 Brightfield Ln, Durham, NC 27712For SaleMLS ID #10192148, Genesis Jackson. Doorify MLS
