Skip main navigation
Sold for $420,000
  • $420,000

    5110 Remington Rd, Roanoke, VA 24018

    4beds
    2,350sqft
    Single Family Residence
    Built in 1976
    0.65 Acres Lot
    $465,400 Zestimate®
    $179/sqft
    $2,627 Estimated rent

    Home value

    $465,400

    $442,000 - $489,000

    $2,627/mo

    Zestimate® history
    Loading
    Loading...

    Owner options

    List your home for rent

    $2,627/mo

    Rent Zestimate®

    Find your next renter with Zillow Rental Manager. Plus, with online applications, you can quickly screen prospective tenants – for free.

    Learn more

    $2,627/mo

    Rent Zestimate®

    Refinance and save

    $2,605/mo

    Est. payment

    Refinancing to a lower rate could help reduce your monthly payments and save thousands over the life of the loan.

    See today's rates

    $2,605/mo

    Est. payment

    Explore your selling options

    Work with a Zillow partner agent

    Leverage their expertise and Zillow's premium Showcase listings to get your home seen by more buyers.

    Get started

    List with your own agent

    Get your home in front of millions of buyers by listing it on Zillow.

    Learn how to do it

    Sell it yourself

    Take full control of how buyers see your home on Zillow by listing For Sale by Owner (FSBO).

    List your home

    What's special

    Office spacePrivate balconyCozy family roomContemporary style residenceLevel master suiteDistinctive open layoutVibrant garden
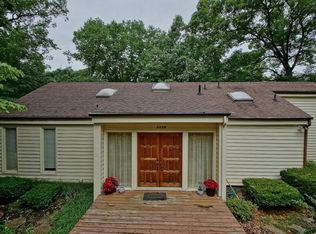
    Stunning Contemporary style residence nestled amidst lush greenery within the esteemed Hunting Hills neighborhood. A vibrant garden and meticulously crafted landscaping adorn the property, offering a burst of color and serenity. Beautifully maintained, this home boasts a distinctive open layout, showcasing an entry level master suite with a private balcony and expansive windows, flooding the space with natural light. The lower level hosts two additional bedrooms, a full bathroom, office space and a cozy family room. Situated in award winning Cave Spring school district. This home truly offers unparalleled convenience, mere moments from dining, shopping, major thoroughfares and other everyday essentials.

    Zillow last checked:

    Listing updated:

    Listed by:

    CALLIE DALTON 540-520-8408,

    LONG & FOSTER - OAK GROVE,

    GRANT SNYDER 540-797-8396,

    LONG & FOSTER - OAK GROVE

    Bought with:

    BILL GEARHART, 0225107794

    COLDWELL BANKER TOWNSIDE, REALTORS®

    Source: RVAR,MLS#: 906566MLS Logo

    Facts & features

    Interior

    Bedrooms & bathrooms
    • Bedrooms: 4
    • Bathrooms: 2
    • Full bathrooms: 2
    • Main level bathrooms: 1
    • Main level bedrooms: 1
    Primary bedroom
    • Level: Entry
    Bedroom 2
    • Level: Lower
    Bedroom 3
    • Level: Lower
    Bedroom 4
    • Level: Upper
    Den
    • Level: Lower
    Dining room
    • Level: Entry
    Great room
    • Level: Entry
    Kitchen
    • Level: Entry
    Laundry
    • Level: Lower
    Office
    • Level: Lower
    Heating
    • Forced Air Gas
    Cooling
    • Central Air
    Appliances
    • Included: Microwave Oven (Built In)
    Features
    • Bookcases, Cathedral Ceiling(s), Ceiling Fan(s), Flue Available, Storage
    • Flooring: Carpet, Tile, Wood
    • Windows: Insulated Windows, Tilt-In, Skylight(s)
    • Basement: Full,Walk-Out Access
    • Number of fireplaces: 1
    • Fireplace features: Great Room, Masonry
    Interior area
    • Total structure area: 2,350
    • Total interior livable area: 2,350 sqft
    • Finished area below ground: 0

    Property

    Parking
    • Total spaces: 4
    • Parking features: Paved Driveway
    • Uncovered spaces: 4
    • Details: Off Street Parking
    Features
    • Patio & porch: Deck, Patio
    • Exterior features: Balcony, Formal Garden, Garden Space
    • Has view: Yes
    • View description: Mountain(s), Sunrise, Sunset
    Lot
    • Size: 0.65 Acres
    • Dimensions: 0.65 Acres
    • Features: Sloped Down
    Details
    • Parcel number: 088.130310.000000

    Construction

    Type & style
    • Home type: SingleFamily
    • Architectural style: Contemporary
    • Property subtype: Single Family Residence
    Materials
    • Wood Siding
    Condition
    • Year built: 1976

    Utilities & green energy

    • Sewer: Public Sewer
    • Water: Public
    • Utilities for property: Underground Utilities

    Community & HOA

    Community
    • Subdivision: Hunting Hills
    HOA
    • Has HOA: No
    Location
    • Region: Roanoke

    Financial & listing details

    • Price per square foot: $179/sqft
    • Tax assessed value: $375,100
    • Annual tax amount: $3,222
    • Date on market: 4/11/2024
    • Cumulative days on market: 3 days

    Price history

    DateEventPrice
    5/10/2024Sold$420,000+5%$179/sqft
    Source: RVAR #906566 Report a problem
    4/13/2024Pending sale$399,950$170/sqft
    Source: RVAR #906566 Report a problem
    4/11/2024Listed for sale$399,950+33.3%$170/sqft
    Source: RVAR #906566 Report a problem
    7/20/2017Listing removed$299,950$128/sqft
    Source: RE/MAX VALLEY, REALTORS #835739 Report a problem
    4/3/2017Listed for sale$299,950+5.2%$128/sqft
    Source: RE/MAX VALLEY, REALTORS #835739 Report a problem
    9/5/2006Sold$285,000$121/sqft
    Source: Public Record Report a problem

    Public tax history

    YearProperty taxesTax assessment
    2025$3,864 +12.8%$375,100 +13.9%
    2024$3,426 +6.3%$329,400 +8.4%
    2023$3,221 +5.7%$303,900 +8.7%
    2022$3,047 +8.6%$279,500 +8.6%
    2021$2,806 +2.3%$257,400 +2.3%
    2020$2,744 +0.7%$251,700 +0.7%
    2019$2,725 +1.6%$250,000 +1.6%
    2018$2,682 +1.7%$246,100 +1.7%
    2017$2,639 +0.9%$242,100 +0.9%
    2016$2,616 $240,000 +0.8%
    2015$2,616 +1.7%$238,100 +0.9%
    2014$2,572 -1.9%$236,000 -1.9%
    2012$2,621 -4.4%$240,500 -4.4%
    2011$2,741 +0.1%$251,500 +0.1%
    2010$2,739 +0.7%$251,300 +0.7%
    2009$2,721 +4.3%$249,600 +4.3%
    2008$2,607 +6%$239,200
    2007$2,460 +10.5%--
    2006$2,226 +4.5%--
    2005$2,129 +4%--
    2004$2,047 +4.2%--
    2003$1,966 +4.3%--
    2002$1,885 +3.1%--
    2001$1,829 +0.8%--
    2000$1,815 --
    Find assessor info on the county website

    Neighborhood: Cave Spring

    Nearby schools

    GreatSchools rating
    Schools provided by the listing agent
    • Elementary: Clearbrook
    • Middle: Cave Spring
    • High: Cave Spring

    Source: RVAR. This data may not be complete. We recommend contacting the local school district to confirm school assignments for this home.

    Sell for more on Zillow
    Get a Zillow Showcase℠ listing at no additional cost and you could sell for .
    $465,400
    2% more
    +$9,308
    With Zillow Showcase(estimated)
    $474,708
    Sell for more on Zillow
    Get a Zillow Showcase℠ listing at no additional cost and you could sell for .
    $465,400
    2% more
    +$9,308
    With Zillow Showcase(estimated)
    $474,708