
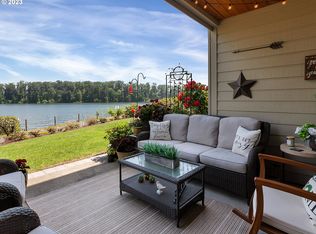
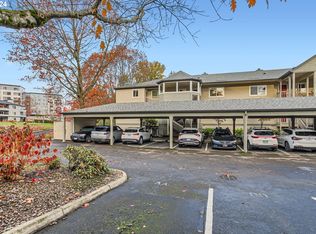
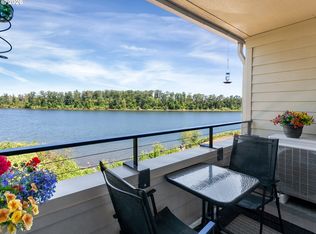
Experience refined riverfront living in this beautifully updated Rivers Edge Condo, nestled in the heart of South Portland’s coveted John’s Landing neighborhood. From the moment you step inside, you’re immediately greeted by panoramic views of the Willamette River, creating a breathtaking backdrop for daily life. This two-bedroom, two-bathroom home features a spacious open floor plan designed for comfort and style. Enjoy all new appliances in the kitchen! A cozy wood-burning fireplace anchors the living space, while large windows and sliding glass doors flood the interior with natural light and showcase the ever-changing river scenery. Step outside to your private covered patio, the perfect spot to unwind or entertain while soaking in the tranquil waterfront and mountain views. The remodeled gourmet kitchen is a chef’s dream, complete with granite countertops, stainless steel appliances, and generous storage. Enjoy miles of outdoor beauty with direct access to the 5-mile Willamette Greenway Trail, ideal for walking, jogging, or biking right along the river’s edge. All this, just minutes from downtown Portland, dining, shopping, and neighborhood favorites. With two assigned parking spaces - one covered and plentiful guest parking - and in-unit laundry, this home offers both luxury and convenience in one of Portland’s most scenic settings. Riverfront living doesn’t get better than this.
Sold
$350,000
5110 S Landing Dr Unit 304, Portland, OR 97239
2beds
1,003sqft
Residential, Condominium
Built in 1988
-- sqft lot
$351,600 Zestimate®
$349/sqft
$2,783 Estimated rent
Home value
$351,600
$327,000 - $380,000
$2,783/mo
Zestimate® history
Owner options
List your home for rent
$2,783/mo
Rent Zestimate®
Find your next renter with Zillow Rental Manager. Plus, with online applications, you can quickly screen prospective tenants – for free.
$2,783/mo
Rent Zestimate®
Refinance and save
$2,894/mo
Est. payment
Refinancing to a lower rate could help reduce your monthly payments and save thousands over the life of the loan.
$2,894/mo
Est. payment
Explore your selling options
Work with a Zillow partner agent
Leverage their expertise and Zillow's premium Showcase listings to get your home seen by more buyers.
Get startedList with your own agent
Get your home in front of millions of buyers by listing it on Zillow.
Learn how to do itSell it yourself
Take full control of how buyers see your home on Zillow by listing For Sale by Owner (FSBO).
List your homeWhat's special
Cozy wood-burning fireplacePrivate covered patioNatural lightStainless steel appliancesRemodeled gourmet kitchenSpacious open floor planGranite countertops
Zillow last checked:
Listing updated:
Listed by:
Richard Wold 503-545-0299,
Reger Homes, LLC
Bought with:
Jessica Berger, 201009076
Cascade Hasson Sotheby's International Realty
Source: RMLS (OR),MLS#: 741494738
Facts & features
Interior
Bedrooms & bathrooms
- Bedrooms: 2
- Bathrooms: 2
- Full bathrooms: 2
- Main level bathrooms: 2
Rooms
- Room types: Bedroom 2, Dining Room, Family Room, Kitchen, Living Room, Primary Bedroom
Primary bedroom
- Features: Bathtub With Shower, Double Sinks, Ensuite, Tile Floor, Walkin Closet, Wallto Wall Carpet
- Level: Main
- Area: 228
- Dimensions: 12 x 19
Bedroom 2
- Features: Builtin Features, Closet, Wallto Wall Carpet
- Level: Main
- Area: 130
- Dimensions: 13 x 10
Dining room
- Features: Builtin Features, Fireplace, Living Room Dining Room Combo, Wallto Wall Carpet
- Level: Main
- Area: 121
- Dimensions: 11 x 11
Kitchen
- Features: Dishwasher, Disposal, Eat Bar, Gourmet Kitchen, Microwave, Free Standing Range, Free Standing Refrigerator, Granite, Plumbed For Ice Maker, Tile Floor
- Level: Main
- Area: 63
- Width: 9
Living room
- Features: Builtin Features, Living Room Dining Room Combo, Wallto Wall Carpet
- Level: Main
- Area: 140
- Dimensions: 14 x 10
Heating
- Heat Pump, Mini Split, Zoned, Fireplace(s)
Cooling
- Heat Pump
Appliances
- Included: Dishwasher, Disposal, Free-Standing Range, Free-Standing Refrigerator, Microwave, Stainless Steel Appliance(s), Plumbed For Ice Maker, Electric Water Heater
- Laundry: Laundry Room
Features
- Granite, Built-in Features, Closet, Living Room Dining Room Combo, Eat Bar, Gourmet Kitchen, Bathtub With Shower, Double Vanity, Walk-In Closet(s)
- Flooring: Tile, Wall to Wall Carpet
- Windows: Double Pane Windows
- Basement: None
- Number of fireplaces: 1
- Fireplace features: Wood Burning
- Common walls with other units/homes: 1 Common Wall
Interior area
- Total structure area: 1,003
- Total interior livable area: 1,003 sqft
Property
Parking
- Total spaces: 2
- Parking features: Carport, Off Street, Condo Garage (Other)
- Garage spaces: 2
- Has carport: Yes
Accessibility
- Accessibility features: One Level, Accessibility
Features
- Stories: 1
- Entry location: Upper Floor
- Patio & porch: Covered Patio
- Has view: Yes
- View description: Mountain(s), River
- Has water view: Yes
- Water view: River
- Waterfront features: River Front
- Body of water: Willamette River
Lot
- Features: Level
Details
- Parcel number: R179271
- Zoning: RM2
Construction
Type & style
- Home type: Condo
- Property subtype: Residential, Condominium
Materials
- Cement Siding, Lap Siding
- Foundation: Concrete Perimeter, Slab
- Roof: Composition
Condition
- Resale
- New construction: No
- Year built: 1988
Utilities & green energy
- Sewer: Public Sewer
- Water: Public
- Utilities for property: Cable Connected
Community & HOA
Community
- Subdivision: Johns Landing
HOA
- Has HOA: Yes
- Amenities included: Cable T V, Commons, Exterior Maintenance, Insurance, Internet, Management, Sewer, Trash, Water
- HOA fee: $722 monthly
Location
- Region: Portland
Financial & listing details
- Price per square foot: $349/sqft
- Tax assessed value: $376,100
- Annual tax amount: $7,457
- Date on market: 5/8/2025
- Cumulative days on market: 64 days
- Listing terms: Cash,Conventional
- Road surface type: Concrete, Paved
Price history
| Date | Event | Price |
|---|---|---|
| 7/25/2025 | Sold | $350,000-6.7%$349/sqft |
Source:  RMLS (OR) #741494738 Report a problem RMLS (OR) #741494738 Report a problem | ||
| 7/14/2025 | Pending sale | $375,000$374/sqft |
Source: RMLS (OR) #741494738 Report a problem | ||
| 7/3/2025 | Listed for sale | $375,000$374/sqft |
Source: RMLS (OR) #741494738 Report a problem | ||
| 6/27/2025 | Pending sale | $375,000$374/sqft |
Source: RMLS (OR) #741494738 Report a problem | ||
| 6/11/2025 | Price change | $375,000-6.3%$374/sqft |
Source: RMLS (OR) #741494738 Report a problem | ||
| 5/8/2025 | Listed for sale | $400,000$399/sqft |
Source: RMLS (OR) #741494738 Report a problem | ||
| 5/17/2024 | Sold | $400,000$399/sqft |
Source: RMLS (OR) #24332752 Report a problem | ||
| 5/9/2024 | Pending sale | $400,000+68.8%$399/sqft |
Source: RMLS (OR) #24332752 Report a problem | ||
| 12/10/2004 | Sold | $237,000+5.8%$236/sqft |
Source: Public Record Report a problem | ||
| 8/24/2001 | Sold | $224,000$223/sqft |
Source: Public Record Report a problem | ||
Public tax history
| Year | Property taxes | Tax assessment |
|---|---|---|
| 2025 | $6,961 -6.7% | $320,350 +3% |
| 2024 | $7,458 +2.2% | $311,020 +3% |
| 2023 | $7,299 +1% | $301,970 +3% |
| 2022 | $7,224 +1% | $293,180 +3% |
| 2021 | $7,151 +9.4% | $284,650 +3% |
| 2020 | $6,537 -2.6% | $276,360 +3% |
| 2019 | $6,711 | $268,320 +3% |
| 2018 | $6,711 +2.4% | $260,510 +3% |
| 2017 | $6,556 +21.4% | $252,930 +3% |
| 2016 | $5,401 | $245,570 +3% |
| 2015 | $5,401 +13.8% | $238,420 +3% |
| 2014 | $4,745 +28.8% | $231,480 +6.5% |
| 2013 | $3,685 +6.4% | $217,410 +0.2% |
| 2012 | $3,463 -3.1% | $217,020 -3.4% |
| 2011 | $3,573 -17.2% | $224,740 +0.1% |
| 2010 | $4,314 -1.4% | $224,610 +3% |
| 2009 | $4,375 -2.5% | $218,070 +3% |
| 2008 | $4,485 +0.2% | $211,720 +3% |
| 2007 | $4,476 +13.6% | $205,560 +3% |
| 2006 | $3,940 | $199,580 |
Find assessor info on the county website
Neighborhood: Corbett-Terwilliger-Lair Hill
Nearby homes
- $419,5002 bd2 ba1k sqft5110 S Landing Dr #103, Portland, OR 97239Sold
- $429,9002 bd2 ba1k sqft5110 S Landing Dr UNIT 105, Portland, OR 97239Off Market
- $392,0002 bd2 ba1k sqft5110 S Landing Dr UNIT 302, Portland, OR 97239Sold
- $415,0002 bd2 ba1k sqft5110 S Landing Dr UNIT 303, Portland, OR 97239Pending
- $487,5002 bd2 ba1k sqft5110 S Landing Dr UNIT 106, Portland, OR 97239Sold
- $364,0002 bd2 ba1k sqft5110 SW Landing Dr APT 203, Portland, OR 97239Off Market
- $364,0002 bd2 ba1k sqft5110 SW Landing Dr APT 202, Portland, OR 97239Off Market
- $420,7002 bd2 ba1k sqft5110 SW Landing Dr APT 103, Portland, OR 97239Off Market
Nearby schools
GreatSchools rating
- 9/10Capitol Hill Elementary SchoolGrades: K-5Distance: 1.9 mi
- 8/10Jackson Middle SchoolGrades: 6-8Distance: 3.2 mi
- 8/10Ida B. Wells-Barnett High SchoolGrades: 9-12Distance: 1.1 mi
Schools provided by the listing agent
- Elementary: Capitol Hill
- Middle: Jackson
- High: Ida B Wells
Source: RMLS (OR). This data may not be complete. We recommend contacting the local school district to confirm school assignments for this home.
Get a cash offer in 3 minutes
Find out how much your home could sell for in as little as 3 minutes with a no-obligation cash offer.
Estimated market value
$351,600
Get a cash offer in 3 minutes
Find out how much your home could sell for in as little as 3 minutes with a no-obligation cash offer.
Estimated market value
$351,600
- Oregon
- Multnomah County
- Portland
- 97239
- Corbett-Terwilliger-Lair Hill
- 5110 S Landing Dr Unit 304
Nearby cities
Nearby neighborhoods
Nearby zip codes
Other Portland Topics
