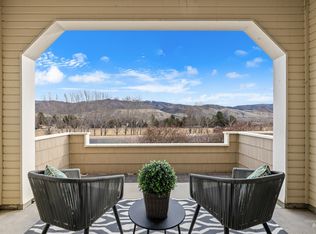
Enjoy peaceful foothills living in this tastefully updated double-ensuite condo with private balcony and north facing views of the mountains and valley. You’ll see an abundance of wildlife in every season. Filled with natural light, the home features newer paint, designer carpet, LVP flooring, stainless steel appliances, a cozy gas fireplace with tile surround, flexible office space, and a secure garage. Outdoor enthusiasts will love the proximity to the Boise River, Greenbelt and foothills. There are miles of walking paths, hiking trails, and several city parks close by. Surprise Valley community amenities include a clubhouse, tennis courts, three pools, and a hot tub. Conveniently located near Micron, the airport, BSU, Bown Crossing, Harris Ranch, and popular local restaurants. This condo offers comfort, recreation, and everyday convenience in one inviting package.
Pending
Price cut: $10K (7/23)
$485,000
5110 S Surprise Way APT 203, Boise, ID 83716
2beds
2baths
1,360sqft
Condominium
Built in 1997
-- sqft lot
$473,500 Zestimate®
$357/sqft
$412/mo HOA
What's special
Filled with natural lightNewer paintDesigner carpetPrivate balconyFlexible office spaceStainless steel appliancesLvp flooring
- 86 days
- 930
- 28
Likely to sell faster than
Zillow last checked:
Listing updated:
Listed by:
Stephanie Trail Cell:208-794-1549,
Silvercreek Realty Group,
Tamara Green 208-830-8080,
Silvercreek Realty Group
Source: IMLS,MLS#: 98989749
Facts & features
Interior
Bedrooms & bathrooms
- Bedrooms: 2
- Bathrooms: 2
- Main level bathrooms: 1
- Main level bedrooms: 1
Primary bedroom
- Level: Main
- Area: 168
- Dimensions: 12 x 14
Bedroom 2
- Level: Upper
- Area: 192
- Dimensions: 12 x 16
Office
- Level: Main
- Area: 64
- Dimensions: 8 x 8
Heating
- Forced Air, Natural Gas, Hot Water
Cooling
- Central Air
Appliances
- Included: Electric Water Heater, Dishwasher, Disposal, Microwave, Oven/Range Freestanding, Refrigerator, Washer, Dryer
Features
- Bath-Master, Bed-Master Main Level, Split Bedroom, Den/Office, Great Room, Two Master Bedrooms, Double Vanity, Tile Counters, Number of Baths Main Level: 1, Number of Baths Upper Level: 1
- Flooring: Carpet, Engineered Vinyl Plank
- Has basement: No
- Has fireplace: Yes
- Fireplace features: Gas
Interior area
- Total structure area: 1,360
- Total interior livable area: 1,360 sqft
- Finished area above ground: 1,360
- Finished area below ground: 0
Property
Parking
- Total spaces: 1
- Parking features: Detached, Driveway
- Garage spaces: 1
- Has uncovered spaces: Yes
Features
- Levels: Two
- Exterior features: Tennis Court(s)
- Pool features: Community, Pool
- Has view: Yes
- On waterfront: Yes
- Waterfront features: Waterfront, Irrigation Canal/Ditch
Lot
- Features: Sidewalks, Views, Auto Sprinkler System
Details
- Parcel number: R7133460070
- Zoning: R-1B
Construction
Type & style
- Home type: Condo
- Property subtype: Condominium
Materials
- Frame, Wood Siding
- Roof: Composition
Condition
- Year built: 1997
Utilities & green energy
- Water: Public
- Utilities for property: Sewer Connected, Cable Connected
Community & HOA
Community
- Subdivision: Pool Condo
HOA
- Has HOA: Yes
- HOA fee: $412 monthly
Location
- Region: Boise
Financial & listing details
- Price per square foot: $357/sqft
- Tax assessed value: $444,000
- Annual tax amount: $4,192
- Date on market: 6/11/2026
- Listing terms: Conventional,FHA,Owner Will Carry,VA Loan
- Ownership: Fee Simple,Fractional Ownership: No
- Road surface type: Paved
Estimated market value
$473,500
$450,000 - $497,000
$2,202/mo
Price history
Price history is unavailable.
Public tax history
| Year | Property taxes | Tax assessment |
|---|---|---|
| 2025 | $4,114 +2% | $444,000 -2.1% |
| 2024 | $4,035 -2.2% | $453,400 +7.3% |
| 2023 | $4,126 +1.1% | $422,500 -11.2% |
| 2022 | $4,081 +7.4% | $475,800 +27.4% |
| 2021 | $3,802 -1.9% | $373,400 +16.6% |
| 2020 | $3,874 +4.4% | $320,200 +12.2% |
| 2019 | $3,709 -1.7% | $285,500 +16.9% |
| 2018 | $3,773 +13.3% | $244,300 +3.5% |
| 2017 | $3,331 | $236,100 +16.1% |
| 2016 | $3,331 | $203,400 |
| 2015 | $3,331 +15.9% | $203,400 +46% |
| 2012 | $2,874 | $139,300 +13.6% |
| 2003 | -- | $122,600 |
| 2002 | $1,057 +52.1% | $122,600 |
| 2001 | $695 | $122,600 |
Find assessor info on the county website
Monthly payment
Est. payment
Payment breakdown
Explore the cost of this home by adjusting the details. Changes won't be saved.Climate risks
Neighborhood: Southeast Boise
Nearby schools
Schools provided by the listing agent
- Elementary: Riverside
- Middle: Les Bois
- High: Timberline (Boise)
- District: Boise School District #1
Source: IMLS. This data may not be complete. We recommend contacting the local school district to confirm school assignments for this home.


Similar homes
- $485,0004 bd2 ba1.3k sqft5704 S Moonflower Pl, Boise, ID 83716Active
 MLS ID #98995227, Rebecca Enrico Crum, Andy Enrico & Co Real Estate 2, LLC. IMLS
 - $464,9003 bd2 ba1.3k sqft4200 E Carnation Ct, Boise, ID 83716Active
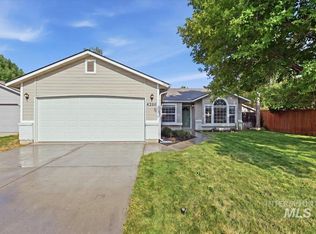 MLS ID #98996430, Becky Schiebout, Finding 43 Real Estate. IMLS
 - $498,9003 bd3 ba1.6k sqft4494 S Axiom Ave, Boise, ID 83716Active
 MLS ID #98977655, Debbie Shaner, Silvercreek Realty Group. IMLS
 - $494,9003 bd2 ba1.4k sqft1989 E Boise Ave, Boise, ID 83706Active
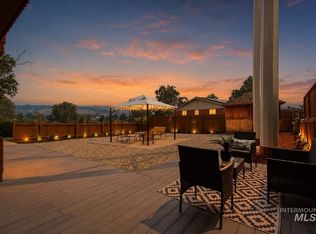 MLS ID #98995602, Angela Anderson, Equity Northwest Real Estate. IMLS
