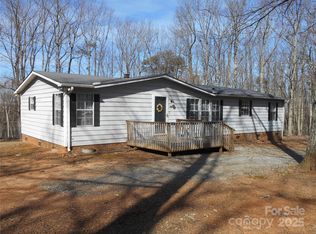
Pulling into this prime location, you are instantly greeted by this welcoming 3-bedroom, 2-bathroom move in ready home sitting proudly on a spacious corner lot within the highly sought-after Bandys school district. Conveniently located from Hwy 16 and Hwy 150, this property offers an effortless commute while maintaining its peaceful residential charm. A welcoming covered front porch delivers undeniable curb appeal before you even step through the front door. Inside, the home has been impeccably maintained and reflects true pride of ownership throughout every square foot. The seamless layout flows beautifully to the outdoors, where you can relax in the ultimate peace and quiet of your fully fenced backyard with storage building. Schedule your private tour today!
Closed
$259,500
5110 Sierra Dr, Maiden, NC 28650
3beds
1,600sqft
Modular
Built in 2002
0.5 Acres Lot
$265,700 Zestimate®
$162/sqft
$1,851 Estimated rent
Home value
$265,700
$252,000 - $279,000
$1,851/mo
Zestimate® history
Owner options
List your home for rent
$1,851/mo
Rent Zestimate®
Find your next renter with Zillow Rental Manager. Plus, with online applications, you can quickly screen prospective tenants – for free.
$1,851/mo
Rent Zestimate®
Refinance and save
$1,551/mo
Est. payment
Refinancing to a lower rate could help reduce your monthly payments and save thousands over the life of the loan.
$1,551/mo
Est. payment
Explore your selling options
Work with a Zillow partner agent
Leverage their expertise and Zillow's premium Showcase listings to get your home seen by more buyers.
Get startedList with your own agent
Get your home in front of millions of buyers by listing it on Zillow.
Learn how to do itSell it yourself
Take full control of how buyers see your home on Zillow by listing For Sale by Owner (FSBO).
List your homeWhat's special
Zillow last checked:
Listing updated:
Listed by:
Holly Moretz moretzholly@gmail.com,
Premier Realty Advisors
Bought with:
Christie Leonard
WNC Real Estate at Lake James
Source: Canopy MLS as distributed by MLS GRID,MLS#: 4386881
Facts & features
Interior
Bedrooms & bathrooms
- Bedrooms: 3
- Bathrooms: 2
- Full bathrooms: 2
- Main level bedrooms: 3
Primary bedroom
- Level: Main
Heating
- Heat Pump
Cooling
- Heat Pump
Appliances
- Included: Dishwasher, Microwave, Refrigerator
- Laundry: Laundry Room
Features
- Has basement: No
Interior area
- Total structure area: 1,600
- Total interior livable area: 1,600 sqft
- Finished area above ground: 1,600
- Finished area below ground: 0
Property
Parking
- Parking features: Driveway, Parking Space(s)
- Has uncovered spaces: Yes
Features
- Levels: One
- Stories: 1
Lot
- Size: 0.5 Acres
Details
- Parcel number: 200356
- Zoning: R-40
- Special conditions: Standard
Construction
Type & style
- Home type: SingleFamily
- Property subtype: Modular
Materials
- Vinyl
- Foundation: Crawl Space
Condition
- New construction: No
- Year built: 2002
Utilities & green energy
- Sewer: Septic Installed
- Water: Well
Community & HOA
Community
- Subdivision: Mount Anderson
Location
- Region: Maiden
Financial & listing details
- Price per square foot: $162/sqft
- Tax assessed value: $232,000
- Annual tax amount: $1,157
- Date on market: 5/28/2026
- Cumulative days on market: 34 days
- Road surface type: Gravel, Paved
Price history
| Date | Event | Price |
|---|---|---|
| 7/30/2026 | Sold | $259,500-2.8%$162/sqft |
Source:  Canopy MLS as distributed by MLS GRID #4386881 Report a problem Canopy MLS as distributed by MLS GRID #4386881 Report a problem | ||
| 6/23/2026 | Price change | $267,000-1.1%$167/sqft |
Source: Canopy MLS as distributed by MLS GRID #4386881 Report a problem | ||
| 6/9/2026 | Price change | $270,000-1.8%$169/sqft |
Source: Canopy MLS as distributed by MLS GRID #4386881 Report a problem | ||
| 5/28/2026 | Listed for sale | $275,000+93.7%$172/sqft |
Source: Canopy MLS as distributed by MLS GRID #4386881 Report a problem | ||
| 2/28/2019 | Sold | $142,000-5.3%$89/sqft |
Source: Public Record Report a problem | ||
| 1/23/2019 | Pending sale | $149,900$94/sqft |
Source: Southern Homes of the Carolinas #3434272 Report a problem | ||
| 10/18/2018 | Price change | $149,900-3.2%$94/sqft |
Source: Southern Homes of the Carolinas #3434272 Report a problem | ||
| 9/14/2018 | Listed for sale | $154,900+93.6%$97/sqft |
Source: Southern Homes of the Carolinas #3434272 Report a problem | ||
| 4/23/2015 | Sold | $80,000-5.9%$50/sqft |
Source: Public Record Report a problem | ||
| 11/26/2013 | Sold | $85,000-3.4%$53/sqft |
Source: Public Record Report a problem | ||
| 6/15/2010 | Sold | $88,000$55/sqft |
Source: Public Record Report a problem | ||
Public tax history
| Year | Property taxes | Tax assessment |
|---|---|---|
| 2025 | $1,157 | $232,000 |
| 2024 | $1,157 +4.5% | $232,000 |
| 2023 | $1,107 +10.1% | $232,000 +59.2% |
| 2022 | $1,005 | $145,700 |
| 2021 | $1,005 | $145,700 |
| 2020 | $1,005 +55.4% | $145,700 +47% |
| 2019 | $647 +34.2% | $99,100 +35% |
| 2018 | $482 | $73,400 |
| 2017 | $482 -7.1% | -- |
| 2016 | $519 | -- |
| 2015 | $519 -1.7% | $73,390 -16.6% |
| 2014 | $528 +1.7% | $88,000 |
| 2013 | $519 | -- |
| 2012 | $519 | -- |
| 2011 | $519 -15.6% | -- |
| 2010 | $615 | -- |
| 2009 | $615 | -- |
| 2008 | $615 | -- |
| 2007 | $615 +50.3% | -- |
| 2006 | $409 | -- |
Find assessor info on the county website
Neighborhood: 28650
Nearby homes
- $243,8003 bd2 ba1.8k sqft3915 Tower Rd, Maiden, NC 28650Off Market
- $18,8000.64 Acres5096 Sierra Dr, Maiden, NC 28650Off Market
- $238,4004 bd2 ba2k sqft3999 Tower Rd, Maiden, NC 28650Off Market
- $205,0003 bd2 ba1.3k sqft3935 Tower Rd, Maiden, NC 28650Sold
- $39,4003 bd2 ba1.2k sqft3887 Tower Rd, Maiden, NC 28650Off Market
- $7,7000.53 Acres3887 Tower Rd, Maiden, NC 28650Off Market
- $197,9003 bd2 ba1k sqft5080 Sierra Dr, Maiden, NC 28650Off Market
- $240,0003 bd2 ba1.5k sqft5077 Sierra Dr, Maiden, NC 28650Sold
Nearby schools
GreatSchools rating
- 9/10Balls Creek ElementaryGrades: PK-6Distance: 4.5 mi
- 4/10Mill Creek MiddleGrades: 7-8Distance: 5.2 mi
- 8/10Bandys HighGrades: PK,9-12Distance: 4.6 mi
Schools provided by the listing agent
- Elementary: Balls Creek
- Middle: Mill Creek
- High: Bandys
Source: Canopy MLS as distributed by MLS GRID. This data may not be complete. We recommend contacting the local school district to confirm school assignments for this home.
Get a cash offer in 3 minutes
Find out how much your home could sell for in as little as 3 minutes with a no-obligation cash offer.
Estimated market value
$265,700
Get a cash offer in 3 minutes
Find out how much your home could sell for in as little as 3 minutes with a no-obligation cash offer.
Estimated market value
$265,700
- North Carolina
- Catawba County
- Maiden
- 28650
- 5110 Sierra Dr
Nearby cities
Nearby zip codes
Other Maiden Topics
