Welcome to 5110 Spotsylvania Dr., a beautifully updated and impeccably maintained 4-bedroom, 2.5-bath home in the desirable Shenandoah area. Offering approximately 2,571 square feet of thoughtfully designed living space, this home combines comfort, quality, and peace of mind on a beautifully landscaped lot. From the moment you arrive, the pride of ownership is evident. The property has been exceptionally cared for and features numerous improvements designed to enhance both everyday living and long-term value. The Kitchen features granite counters, KitchenAid stainless steel appliances, and spacious breakfast/casual dining area with built in buffet. Value added features include energy-efficient Window World windows throughout, remote-controlled Levelor blinds that add both comfort and convenience, and a Generac whole house generator was installed in 2021, as was the architectural shingle roof. Outdoor living and functionality are equally impressive. The beautifully landscaped grounds are supported by a remote-controlled irrigation system, and the fully fenced backyard provides privacy and a great space for relaxing or entertaining. An electric gate opener adds an additional level of security and convenience. Every detail reflects thoughtful updating and meticulous maintenance, making this a truly move-in-ready home. With its spacious floor plan, attractive updates, exceptional upkeep, and desirable Shenandoah location, 5110 Spotsylvania Dr. is a wonderful opportunity for buyers seeking a home that has been lovingly maintained and thoughtfully improved.
Sold
Price Unknown
5110 Spotsylvania Dr, Baton Rouge, LA 70817
4beds
2,571sqft
Single Family Residence
Built in 1983
0.27 Acres Lot
$350,000 Zestimate®
$--/sqft
$2,412 Estimated rent
Home value
$350,000
$333,000 - $368,000
$2,412/mo
Zestimate® history
Owner options
List your home for rent
$2,412/mo
Rent Zestimate®
Find your next renter with Zillow Rental Manager. Plus, with online applications, you can quickly screen prospective tenants – for free.
$2,412/mo
Rent Zestimate®
Refinance and save
Refinancing to a lower rate could help reduce your monthly payments and save thousands over the life of the loan.
Explore your selling options
Work with a Zillow partner agent
Leverage their expertise and Zillow's premium Showcase listings to get your home seen by more buyers.
Get startedList with your own agent
Get your home in front of millions of buyers by listing it on Zillow.
Learn how to do itSell it yourself
Take full control of how buyers see your home on Zillow by listing For Sale by Owner (FSBO).
List your homeWhat's special
Beautifully landscaped lotKitchenaid stainless steel appliancesGranite countersSpacious floor planAttractive updates
Zillow last checked:
Listing updated:
Listed by:
William Arey,
Gaspard & Co Real Estate LLC
Bought with:
Laura Buck Smith, 0000009213
The Market Real Estate Co
Kristine Paul, 0995698798
The Market Real Estate Co
Source: ROAM MLS,MLS#: 2026016551
Facts & features
Interior
Bedrooms & bathrooms
- Bedrooms: 4
- Bathrooms: 3
- Full bathrooms: 2
- 1/2 bathrooms: 1
Primary bedroom
- Level: First
- Area: 216.32 Square Feet
- Dimensions: 16.9 x 12.8
Bedroom
- Level: First
- Area: 151.62 Square Feet
- Dimensions: 13.3 x 11.4
Bedroom
- Level: First
- Area: 165.24 Square Feet
- Dimensions: 15.3 x 10.8
Bedroom
- Level: First
- Area: 114.24 Square Feet
- Dimensions: 11.9 x 9.6
Breakfast
- Level: First
- Area: 90 Square Feet
- Dimensions: 10.0 x 9.0
Den
- Level: First
- Area: 366.39 Square Feet
- Dimensions: 20.7 x 17.7
Dining room
- Level: First
- Area: 124.26 Square Feet
- Dimensions: 11.4 x 10.9
Kitchen
- Level: First
- Area: 156 Square Feet
- Dimensions: 13.0 x 12.0
Laundry
- Level: First
- Area: 53.25 Square Feet
- Dimensions: 7.5 x 7.1
Living room
- Level: First
- Area: 128.4 Square Feet
- Dimensions: 12.0 x 10.7
Heating
- Central, Natural Gas, Multiple Units
Cooling
- Central Air, Ceiling Fan(s), Multi Units
Appliances
- Included: Disposal, Dishwasher, Electric Cooktop, Microwave, Trash Compactor, Stainless Steel Appliance(s), Oven, Warming Drawer, Electric Stove Connection
- Laundry: Electric Dryer Hookup, Washer Hookup, Inside
Features
- Double Vanity, Kitchen Island, Wet Bar, Walk-In Closet(s), Separate Shower, Varied Ceiling Heights, Beamed Ceilings, Crown Molding, Built-in Features, Bookcases, En Suite
- Flooring: Carpet, Ceramic Tile, Wood
- Windows: Skylight(s), Window Treatments
- Fireplace features: Wood Burning
Interior area
- Total structure area: 3,409
- Total interior livable area: 2,571 sqft
Property
Parking
- Total spaces: 2
- Parking features: Carport
- Has carport: Yes
Features
- Levels: One
- Stories: 1
- Exterior features: Rain Gutters
- Fencing: Full,Other,Privacy
Lot
- Size: 0.27 Acres
- Dimensions: 85 x 137 x 85 x 139
- Features: Landscaped
Details
- Additional structures: Workshop
- Parcel number: 264091
- Special conditions: Standard
- Other equipment: Generator
Construction
Type & style
- Home type: SingleFamily
- Architectural style: Traditional
- Property subtype: Single Family Residence
Materials
- Brick
- Foundation: Slab
- Roof: Shingle
Condition
- Year built: 1983
Utilities & green energy
- Sewer: Public Sewer
- Water: Public
Community & HOA
Community
- Security: Smoke Detector(s), Security System
- Subdivision: Shenandoah Estates
HOA
- Has HOA: Yes
Location
- Region: Baton Rouge
Financial & listing details
- Tax assessed value: $305,900
- Annual tax amount: $2,740
- Date on market: 9/3/2026
- Listing terms: Cash,Conventional,FHA,USDA Loan,VA Loan
Price history
| Date | Event | Price |
|---|---|---|
| 11/10/2026 | Sold | -- |
Source:  ROAM MLS #2026016551 Report a problem | ||
| 10/2/2026 | Pending sale | $350,000$136/sqft |
Source: ROAM MLS #2026016551 Report a problem | ||
| 9/8/2026 | Listed for sale | $350,000$136/sqft |
Source: ROAM MLS #2026016551 Report a problem | ||
Public tax history
| Year | Property taxes | Tax assessment |
|---|---|---|
| 2025 | $2,740 -0.4% | $30,590 |
| 2024 | $2,753 +24.9% | $30,590 +19.5% |
| 2023 | $2,204 +3.2% | $25,590 |
| 2022 | $2,136 +1.9% | $25,590 |
| 2021 | $2,097 -1.2% | $25,590 |
| 2020 | $2,123 -23.7% | $25,590 +11% |
| 2019 | $2,781 +1.3% | $23,050 |
| 2018 | $2,747 +45.5% | $23,050 |
| 2017 | $1,888 | $23,050 |
| 2016 | $1,888 +3.9% | $23,050 +1.1% |
| 2015 | $1,817 +3.7% | $22,800 |
| 2014 | $1,751 | $22,800 |
| 2013 | $1,751 -31.8% | $22,800 |
| 2012 | $2,569 +16.4% | $22,800 +18.1% |
| 2011 | $2,208 +3.5% | $19,300 |
| 2010 | $2,134 +66% | $19,300 |
| 2009 | $1,285 -0.6% | $19,300 |
| 2008 | $1,293 +31.8% | $19,300 +17.7% |
| 2007 | $981 -1.4% | $16,400 |
| 2006 | $995 -1.7% | $16,400 |
| 2005 | $1,012 +3.8% | $16,400 |
| 2004 | $974 -0.6% | $16,400 +2.5% |
| 2003 | $981 0% | $16,000 |
| 2002 | $981 +2.8% | $16,000 |
| 2001 | $954 +6.4% | $16,000 |
| 2000 | $896 | $16,000 |
Find assessor info on the county website
Neighborhood: Shenandoah
Nearby homes
- $287,4004 bd2 ba2.7k sqft5100 Spotsylvania Dr, Baton Rouge, LA 70817Off Market
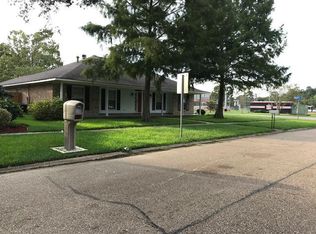
- $328,200-- bd-- ba2.5k sqft5120 Spotsylvania Dr, Baton Rouge, LA 70817Off Market
- $328,800-- bd-- ba2.4k sqft17810 Monitor Ave, Baton Rouge, LA 70817Off Market
- $342,9004 bd3 ba2.6k sqft5130 Spotsylvania Dr, Baton Rouge, LA 70817Off Market

- $342,800-- bd-- ba2.4k sqft5121 Spotsylvania Dr, Baton Rouge, LA 70817Off Market
- $--4 bd3 ba2.4k sqft5131 Spotsylvania Dr, Baton Rouge, LA 70817Sold
- $348,200-- bd-- ba2.3k sqft17820 Monitor Ave, Baton Rouge, LA 70817Off Market
- $339,700-- bd-- ba2.5k sqft5212 Spotsylvania Dr, Baton Rouge, LA 70817Off Market
Nearby schools
GreatSchools rating
- 8/10Shenandoah Elementary SchoolGrades: PK-5Distance: 1.1 mi
- 7/10Woodlawn Middle SchoolGrades: 6-8Distance: 1.9 mi
- 3/10Woodlawn High SchoolGrades: 9-12Distance: 2.8 mi
Get a cash offer in 3 minutes
Find out how much your home could sell for in as little as 3 minutes with a no-obligation cash offer.
Estimated market value
$350,000
Get a cash offer in 3 minutes
Find out how much your home could sell for in as little as 3 minutes with a no-obligation cash offer.
Estimated market value
$350,000
- Louisiana
- East Baton Rouge Parish
- Baton Rouge
- 70817
- Shenandoah
- 5110 Spotsylvania Dr
