Welcome to this beautifully maintained 3-bedroom, 2.5-bath home with a spacious loft, nestled in the sought-after gated village of Sterling Manor in Tampa Palms. This home is filled with natural light and offers both style and functionality along with numerous upgrades, including a brand new roof (2025), new AC system and new ductwork through the home (2025). Step inside to find soaring ceilings in the foyer and living room, elegant wood floors with decorative inlay and a wood-burning fireplace that creates a warm and inviting ambiance. The first floor master suite is a private retreat featuring a cathedral ceiling, ceiling fan, window seat with extra storage, walk in closet and an updated en-suite bath complete with a walk-in shower and custom glass top vanity. The updated kitchen showcases , stainless steel appliances, pantry closet, a custom island/storage table, cook top and separate oven and a breakfast bar that opens to the dining area. Upstairs, enjoy luxurious carpeting, spacious loft space, cozy reading nook along with 2 generously sized bedrooms, each with a ceiling fan and walk-in closets. Enjoy peaceful pond and conservation views from the tiled and screened lanai. Additional features include 7" baseboards on first floor new coach lights, recent exterior renovation, water softener, newly painted epoxy garage floor and custom window seat cushions. A wall-mounted TV in the living room conveys with the home. Located in the gated enclave of Sterling Manor, this home includes lawn care, gate access, and road maintenance. Residents also enjoy full access to the Tampa Palms master community amenities, featuring a resort-style pool, clubhouse, tennis and paddleball courts, basketball, playgrounds, several parks and scenic walking trails. Conveniently located near top-rated schools, shopping, dining, entertainment, and major hospitals, this home truly offers the best of comfort, style, and location. Don’t miss the opportunity to make this exceptional property your new home!
Sold for $470,000
$470,000
5110 STERLING MANOR DRIVE, TAMPA, FL 33647
3beds
1,868sqft
Single Family Residence
Built in 1989
4,200 Square Feet Lot
$458,100 Zestimate®
$252/sqft
$2,554 Estimated rent
Home value
$458,100
$417,000 - $499,000
$2,554/mo
Zestimate® history
Owner options
List your home for rent
$2,554/mo
Rent Zestimate®
Find your next renter with Zillow Rental Manager. Plus, with online applications, you can quickly screen prospective tenants – for free.
$2,554/mo
Rent Zestimate®
Refinance and save
$3,429/mo
Est. payment
Refinancing to a lower rate could help reduce your monthly payments and save thousands over the life of the loan.
$3,429/mo
Est. payment
Explore your selling options
Work with a Zillow partner agent
Leverage their expertise and Zillow's premium Showcase listings to get your home seen by more buyers.
Get startedList with your own agent
Get your home in front of millions of buyers by listing it on Zillow.
Learn how to do itSell it yourself
Take full control of how buyers see your home on Zillow by listing For Sale by Owner (FSBO).
List your homeWhat's special
Spacious loft spaceTiled and screened lanaiBreakfast barUpdated en-suite bathLuxurious carpetingSoaring ceilingsRecent exterior renovation
Zillow last checked:
Listing updated:
Listed by:
Kathleen Rieger 813-793-4380,
BETTER REALTY SERVICES,LLC 813-793-4380
Bought with:
Lisa Prisco, 3123564
KELLER WILLIAMS RLTY NEW TAMPA
Source: Stellar MLS,MLS#: TB8370707 Originating MLS: Suncoast Tampa
Originating MLS: Suncoast Tampa
Facts & features
Interior
Bedrooms & bathrooms
- Bedrooms: 3
- Bathrooms: 3
- Full bathrooms: 2
- 1/2 bathrooms: 1
Rooms
- Room types: Utility Room, Loft
Primary bedroom
- Features: Walk-In Closet(s)
- Level: First
- Area: 168 Square Feet
- Dimensions: 12x14
Bedroom 2
- Features: Walk-In Closet(s)
- Level: Second
- Area: 132 Square Feet
- Dimensions: 11x12
Bedroom 3
- Features: Walk-In Closet(s)
- Level: Second
- Area: 165 Square Feet
- Dimensions: 11x15
Primary bathroom
- Level: First
- Area: 60 Square Feet
- Dimensions: 12x5
Dining room
- Level: First
- Area: 100 Square Feet
- Dimensions: 10x10
Kitchen
- Level: First
- Area: 165 Square Feet
- Dimensions: 11x15
Living room
- Level: First
- Area: 168 Square Feet
- Dimensions: 12x14
Loft
- Level: Second
- Area: 130 Square Feet
- Dimensions: 13x10
Heating
- Central
Cooling
- Central Air
Appliances
- Included: Oven, Cooktop, Dishwasher, Disposal, Dryer, Electric Water Heater, Microwave, Refrigerator, Washer, Water Softener
- Laundry: Inside, Laundry Closet
Features
- Ceiling Fan(s), Eating Space In Kitchen, High Ceilings, Primary Bedroom Main Floor, Solid Wood Cabinets, Stone Counters, Tray Ceiling(s), Walk-In Closet(s)
- Flooring: Carpet, Ceramic Tile, Hardwood
- Doors: French Doors
- Windows: Blinds, Drapes, Rods, Window Treatments
- Has fireplace: Yes
- Fireplace features: Living Room, Wood Burning
Interior area
- Total structure area: 2,387
- Total interior livable area: 1,868 sqft
Property
Parking
- Total spaces: 2
- Parking features: Garage Door Opener
- Attached garage spaces: 2
Features
- Levels: Two
- Stories: 2
- Patio & porch: Rear Porch, Screened
- Exterior features: Awning(s), Irrigation System, Rain Gutters, Sidewalk
- Has view: Yes
- View description: Trees/Woods, Water, Pond
- Has water view: Yes
- Water view: Water,Pond
- Waterfront features: Pond
Lot
- Size: 4,200 Square Feet
- Features: Conservation Area, City Lot, Landscaped, Sidewalk
- Residential vegetation: Trees/Landscaped
Details
- Parcel number: A2727191C800000300004.0
- Zoning: PD
- Special conditions: None
Construction
Type & style
- Home type: SingleFamily
- Architectural style: Contemporary
- Property subtype: Single Family Residence
Materials
- Wood Frame
- Foundation: Slab
- Roof: Shingle
Condition
- New construction: No
- Year built: 1989
Utilities & green energy
- Sewer: Public Sewer
- Water: Public
- Utilities for property: BB/HS Internet Available, Cable Available, Electricity Connected, Public, Sewer Connected, Water Connected
Community & HOA
Community
- Features: Association Recreation - Owned, Community Mailbox, Gated Community - No Guard, Sidewalks
- Security: Gated Community, Security System
- Pet fee: $0 monthly
- Subdivision: TAMPA PALMS AREA 2 UNIT 5B
HOA
- Has HOA: Yes
- Amenities included: Basketball Court, Clubhouse, Park, Pickleball Court(s), Playground, Pool, Racquetball, Tennis Court(s), Trail(s)
- Services included: Community Pool, Maintenance Grounds
- HOA fee: $161 monthly
- HOA name: Sterling Manor Owners Association
- Second HOA name: Tampa Palms Owners Association
- Second HOA phone: 813-977-3337
Location
- Region: Tampa
Financial & listing details
- Price per square foot: $252/sqft
- Tax assessed value: $310,439
- Annual tax amount: $5,902
- Date on market: 4/4/2025
- Cumulative days on market: 8 days
- Listing terms: Cash,Conventional,FHA,VA Loan
- Ownership: Fee Simple
- Total actual rent: 0
- Electric utility on property: Yes
- Road surface type: Paved
Price history
| Date | Event | Price |
|---|---|---|
| 5/7/2025 | Sold | $470,000$252/sqft |
Source:  Stellar MLS #TB8370707 Report a problem Stellar MLS #TB8370707 Report a problem | ||
| 4/15/2025 | Pending sale | $470,000$252/sqft |
Source: Stellar MLS #TB8370707 Report a problem | ||
| 4/4/2025 | Listed for sale | $470,000+161.1%$252/sqft |
Source: Stellar MLS #TB8370707 Report a problem | ||
| 9/7/2016 | Sold | $180,000$96/sqft |
Source: Public Record Report a problem | ||
Public tax history
| Year | Property taxes | Tax assessment |
|---|---|---|
| 2025 | $7,085 +20% | $310,439 +27% |
| 2024 | $5,902 +9.1% | $244,455 +10% |
| 2023 | $5,408 +8.2% | $222,232 +10% |
| 2022 | $4,997 +11.6% | $202,029 +10% |
| 2021 | $4,479 +7.3% | $183,663 +7.9% |
| 2020 | $4,173 +1.5% | $170,169 +1.1% |
| 2019 | $4,111 | $168,279 +4.2% |
| 2018 | $4,111 +2.5% | $161,498 +3.1% |
| 2017 | $4,010 +1.9% | $156,592 +17.3% |
| 2016 | $3,934 +52.6% | $133,504 +0.7% |
| 2015 | $2,577 +0.3% | $132,576 +0.8% |
| 2014 | $2,569 | $131,524 +1.5% |
| 2013 | $2,569 +0.7% | $129,580 +1.7% |
| 2012 | $2,552 -3.8% | $127,414 -1.7% |
| 2011 | $2,653 +1.4% | $129,665 +0.7% |
| 2010 | $2,615 +2.7% | $128,792 +2.7% |
| 2009 | $2,545 +0.3% | $125,406 +0.1% |
| 2008 | $2,539 -8.2% | $125,281 +3% |
| 2007 | $2,767 -2.9% | $121,632 +2.5% |
| 2006 | $2,849 +0.9% | $118,665 +3% |
| 2005 | $2,823 | $115,209 +3% |
| 2004 | -- | $111,853 +1.9% |
| 2003 | -- | $109,767 +2.4% |
| 2002 | -- | $107,194 +1.6% |
| 2001 | -- | $105,506 -0.3% |
| 2000 | $2,557 | $105,781 |
Find assessor info on the county website
Neighborhood: Tampa Palms
Nearby homes
- $370,9003 bd2 ba1.3k sqft5108 Sterling Manor Dr, Tampa, FL 33647Off Market
- $428,0003 bd2 ba1.9k sqft5112 Sterling Manor Dr, Tampa, FL 33647Off Market
- $341,3003 bd2 ba1.3k sqft5106 Sterling Manor Dr, Tampa, FL 33647Off Market
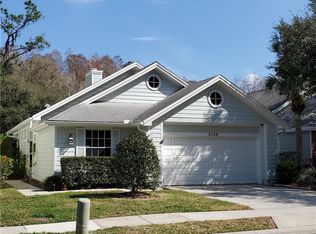
- $348,3003 bd2 ba1.3k sqft5114 Sterling Manor Dr, Tampa, FL 33647Off Market
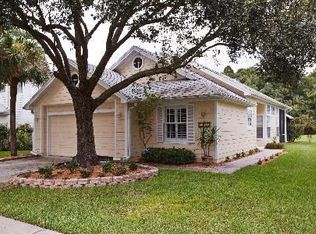
- $340,200-- bd-- ba-- sqftSterling Manor Dr, Tampa, FL 33647Off Market
- $377,1003 bd2 ba1.8k sqft5104 Sterling Manor Dr, Tampa, FL 33647Off Market
- $382,7003 bd2 ba1.9k sqft5109 Sterling Manor Dr, Tampa, FL 33647Off Market
- $406,0003 bd2 ba1.3k sqft5111 Sterling Manor Dr, Tampa, FL 33647Sold
Nearby schools
GreatSchools rating
- 9/10Chiles Elementary SchoolGrades: PK-5Distance: 0.9 mi
- 8/10Liberty Middle SchoolGrades: 6-8Distance: 2.4 mi
- 3/10Freedom High SchoolGrades: 9-12Distance: 2.4 mi
Schools provided by the listing agent
- Elementary: Chiles-HB
- Middle: Liberty-HB
- High: Freedom-HB
Source: Stellar MLS. This data may not be complete. We recommend contacting the local school district to confirm school assignments for this home.
Get a cash offer in 3 minutes
Find out how much your home could sell for in as little as 3 minutes with a no-obligation cash offer.
Estimated market value
$458,100
Get a cash offer in 3 minutes
Find out how much your home could sell for in as little as 3 minutes with a no-obligation cash offer.
Estimated market value
$458,100
- Florida
- Hillsborough County
- Tampa
- 33647
- Tampa Palms
- 5110 STERLING MANOR DRIVE
Nearby cities
Nearby neighborhoods
Nearby zip codes
Other Tampa Topics
