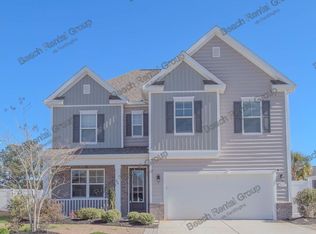
Very open floor plan with hardwood floors in the living area including dining room & kitchen. This home includes 36" staggered cabinets,granite countertops, walk in pantry, and stainless steel appliances in kitchen (including natural gas stove). Master suite has double vanities, tile flooring, a 5 foot shower ,and walk-in closet. Nice covered porch and this home is in walking distance to the amenities.*Photos are of a similar Acadia floor plan.
This property is not currently displayed as for sale or rent on Zillow. This may be different from what's on other websites or public sources.