Welcome to your dream home in the highly sought-after Stoneybrook community! This charming residence has undergone an impressive $100,000+ renovation, making it an absolute must-see. As you step through the front door, the character-filled foyer sets the tone for what awaits within. To your right, you'll find a versatile space that can serve as an office or formal dining room. To your left, a spacious living room with access to a delightful deck awaits, perfect for entertaining and enjoying the outdoors. The heart of this home is the stunning kitchen that spans the back of the first floor. It features exquisite white custom cabinets, luxurious marble countertops, a concealed appliance garage, hidden plugs on the island, and top-of-the-line professional-grade appliances. The first floor also boasts gleaming hardwood floors and a convenient half bath. Upstairs, you'll discover four generously sized bedrooms and two full bathrooms. The hallway and master suite have beautiful hardwood floors, while the secondary bedrooms are carpeted. The master bedroom is a true sanctuary, complete with a beautifully renovated en-suite bathroom featuring a soaking tub, separate shower, and double vanities. The laundry room and three additional bedrooms are just down the hall, and the renovated hall bath creates a serene atmosphere. The terrace level of this home is a wonderful space with new flooring and custom cabinetry, making it ideal for entertaining guests. It seamlessly flows out to the spectacular backyard, which is truly one of a kind. Your private oasis awaits, backing up to the untouched beauty of the Girl Scout Property, Camp Timber Ridge, a 220-acre forest that can never be developed. Here, you'll have the pleasure of watching deer and hawks in their natural habitat. The backyard has received over $17,000 worth of enhancements, including leveling, a picturesque bridge over the creek, and the addition of exquisite plants, creating a fairytale forest-like setting. This remarkable home also offers a spacious garage capable of accommodating two SUVs while leaving space for home gym equipment. Don't miss the opportunity to make this enchanting property your own. Schedule a viewing today and experience the magic of Stoneybrook living! Stoneybrook is not just a place to live; it's a vibrant, active community. Enjoy the benefits of the community pool, tennis court, green space, and numerous annual events that will keep you engaged and connected. Situated only 10 miles from downtown Atlanta, with easy access to the Battery, I-285, I-75, and I-20, this location is the sweet spot you've been searching for.
Closed
$600,000
5110 Stoneywood Cir SE, Mableton, GA 30126
4beds
--sqft
Single Family Residence
Built in 1989
0.36 Acres Lot
$593,200 Zestimate®
$--/sqft
$3,185 Estimated rent
Home value
$593,200
$564,000 - $623,000
$3,185/mo
Zestimate® history
Owner options
List your home for rent
$3,185/mo
Rent Zestimate®
Find your next renter with Zillow Rental Manager. Plus, with online applications, you can quickly screen prospective tenants – for free.
$3,185/mo
Rent Zestimate®
Refinance and save
$3,622/mo
Est. payment
Refinancing to a lower rate could help reduce your monthly payments and save thousands over the life of the loan.
$3,622/mo
Est. payment
Explore your selling options
Work with a Zillow partner agent
Leverage their expertise and Zillow's premium Showcase listings to get your home seen by more buyers.
Get startedList with your own agent
Get your home in front of millions of buyers by listing it on Zillow.
Learn how to do itSell it yourself
Take full control of how buyers see your home on Zillow by listing For Sale by Owner (FSBO).
List your homeWhat's special
Zillow last checked:
Listing updated:
Listed by:
Sandra Daniels 770-815-5946,
Harry Norman Realtors
Bought with:
Karyn Hammond, 355637
Atlanta Fine Homes - Sotheby's Int'l
Source: GAMLS,MLS#: 10251828
Facts & features
Interior
Bedrooms & bathrooms
- Bedrooms: 4
- Bathrooms: 3
- Full bathrooms: 2
- 1/2 bathrooms: 1
Rooms
- Room types: Foyer
Dining room
- Features: Separate Room
Kitchen
- Features: Breakfast Area, Breakfast Bar, Breakfast Room, Kitchen Island, Pantry
Heating
- Forced Air, Natural Gas
Cooling
- Central Air
Appliances
- Included: Dishwasher, Disposal, Gas Water Heater, Microwave, Refrigerator
- Laundry: In Hall, Laundry Closet, Upper Level
Features
- Separate Shower, Soaking Tub, Walk-In Closet(s)
- Flooring: Carpet, Hardwood, Vinyl
- Basement: Daylight,Finished,Interior Entry,Partial
- Attic: Pull Down Stairs
- Number of fireplaces: 1
- Common walls with other units/homes: No Common Walls
Interior area
- Total structure area: 0
- Finished area above ground: 0
- Finished area below ground: 0
Property
Parking
- Parking features: Basement
- Has attached garage: Yes
Features
- Levels: Two
- Stories: 2
- Patio & porch: Deck
- On waterfront: Yes
- Waterfront features: Creek
- Body of water: None
Lot
- Size: 0.36 Acres
- Features: Private
- Residential vegetation: Wooded
Details
- Parcel number: 17032200120
Construction
Type & style
- Home type: SingleFamily
- Architectural style: Brick Front,Traditional
- Property subtype: Single Family Residence
Materials
- Other
- Roof: Composition
Condition
- Resale
- New construction: No
- Year built: 1989
Utilities & green energy
- Sewer: Public Sewer
- Water: Public
- Utilities for property: Cable Available, Electricity Available, Natural Gas Available, Phone Available, Sewer Available, Underground Utilities, Water Available
Community & HOA
Community
- Features: Clubhouse, Park, Playground, Pool, Street Lights, Tennis Court(s), Walk To Schools, Near Shopping
- Subdivision: Stoneybrook
HOA
- Has HOA: Yes
- Services included: None
Location
- Region: Mableton
Financial & listing details
- Tax assessed value: $465,290
- Annual tax amount: $4,713
- Date on market: 2/12/2024
- Cumulative days on market: 7 days
- Listing agreement: Exclusive Right To Sell
- Electric utility on property: Yes
Price history
| Date | Event | Price |
|---|---|---|
| 3/1/2024 | Sold | $600,000+2.6% |
Source:  GAMLS #10251828 Report a problem GAMLS #10251828 Report a problem | ||
| 2/20/2024 | Pending sale | $585,000 |
Source: GAMLS #10251828 Report a problem | ||
| 2/12/2024 | Listed for sale | $585,000+120.8% |
Source:  FMLS GA #7333992 Report a problem FMLS GA #7333992 Report a problem | ||
| 5/16/2014 | Sold | $265,000-3.6% |
Source:  FMLS GA #5252598 Report a problem FMLS GA #5252598 Report a problem | ||
| 2/22/2014 | Listed for sale | $274,900+51.6% |
Source: Atlanta Fine Homes Sotheby's International Realty #5252598 Report a problem | ||
| 1/12/2012 | Sold | $181,300-4.6% |
Source: Public Record Report a problem | ||
| 8/3/2011 | Price change | $190,000-2.6% |
Source: Keller Williams Realty Cityside #4243509 Report a problem | ||
| 7/1/2011 | Price change | $195,000-2.5% |
Source: Keller Williams Realty Cityside #4243509 Report a problem | ||
| 4/8/2011 | Price change | $200,000-4.8% |
Source: Keller Williams Realty Cityside #4243509 Report a problem | ||
| 3/3/2011 | Price change | $210,000-6.7% |
Source: Keller Williams Realty Cityside #4243509 Report a problem | ||
| 10/2/2010 | Price change | $225,000-10% |
Source: Keller Williams Realty Cityside #4116484 Report a problem | ||
| 8/30/2010 | Listed for sale | $250,000 |
Source: Keller Williams Cityside #4116484 Report a problem | ||
Public tax history
| Year | Property taxes | Tax assessment |
|---|---|---|
| 2024 | $5,611 | $186,116 |
| 2023 | $5,611 +19.1% | $186,116 +19.8% |
| 2022 | $4,713 +14.1% | $155,296 +14.1% |
| 2021 | $4,130 | $136,092 |
| 2020 | $4,130 | $136,092 |
| 2019 | $4,130 +8.6% | $136,092 +8.6% |
| 2018 | $3,802 | $125,276 +10.8% |
| 2017 | $3,802 +17% | $113,032 |
| 2016 | $3,250 +17.7% | $113,032 +20.6% |
| 2015 | $2,760 -0.8% | $93,696 |
| 2014 | $2,784 +28.2% | $93,696 +29.2% |
| 2013 | $2,172 -12.8% | $72,500 -12.1% |
| 2012 | $2,492 -0.2% | $82,484 |
| 2011 | $2,496 +5.3% | $82,484 |
| 2010 | $2,371 +238% | $82,484 -16.3% |
| 2009 | $702 +8.2% | $98,564 |
| 2006 | $649 +5.5% | $98,564 +16.6% |
| 2005 | $615 | $84,548 |
| 2004 | $615 -68.6% | $84,548 |
| 2003 | $1,955 -0.1% | $84,548 |
| 2002 | $1,957 +10.5% | $84,548 +16.3% |
| 2001 | $1,771 -0.4% | $72,696 |
| 2000 | $1,779 | $72,696 |
Find assessor info on the county website
Neighborhood: 30126
Nearby homes
- $468,4004 bd3 ba2.3k sqft5108 Stoneywood Cir SE, Mableton, GA 30126Off Market
- $509,1004 bd2 ba2.3k sqft5112 Stoneywood Cir SE, Mableton, GA 30126Off Market
- $500,6004 bd2 ba2.3k sqft5109 Stoneywood Cir SE, Mableton, GA 30126Off Market
- $499,9004 bd3 ba2.2k sqft5111 Stoneywood Cir SE, Mableton, GA 30126Off Market
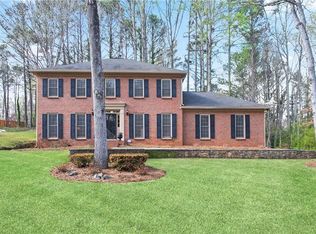
- $517,3004 bd4 ba2.5k sqft5106 Stoneywood Cir SE, Mableton, GA 30126Off Market
- $473,7004 bd3 ba2.3k sqft5113 Stoneywood Cir SE, Mableton, GA 30126Off Market
- $484,7004 bd2 ba2.7k sqft5105 Stoneywood Cir SE, Mableton, GA 30126Off Market
- $511,7004 bd2 ba2.7k sqft5114 Stoneywood Cir SE, Mableton, GA 30126Off Market
Nearby schools
GreatSchools rating
- 5/10Nickajack Elementary SchoolGrades: PK-5Distance: 2 mi
- 6/10Griffin Middle SchoolGrades: 6-8Distance: 2.5 mi
- 6/10Campbell High SchoolGrades: 9-12Distance: 4.6 mi
Schools provided by the listing agent
- Elementary: Nickajack
- Middle: Griffin
- High: Campbell
Source: GAMLS. This data may not be complete. We recommend contacting the local school district to confirm school assignments for this home.
Get a cash offer in 3 minutes
Find out how much your home could sell for in as little as 3 minutes with a no-obligation cash offer.
Estimated market value
$593,200
Get a cash offer in 3 minutes
Find out how much your home could sell for in as little as 3 minutes with a no-obligation cash offer.
Estimated market value
$593,200
- Georgia
- Cobb County
- Mableton
- 30126
- 5110 Stoneywood Cir SE
Nearby cities
Nearby zip codes
Other Mableton Topics
