Skip main navigation
Sold for $388,000
  • $388,000

    5110 Sun Coast Drive, Wilmington, NC 28411

    3beds
    1,466sqft
    Single Family Residence
    Built in 1997
    6,534 Square Feet Lot
    $385,700 Zestimate®
    $265/sqft
    $2,240 Estimated rent

    Home value

    $385,700

    $359,000 - $417,000

    $2,240/mo

    Zestimate® history
    Loading
    Loading...

    Owner options

    List your home for rent

    $2,240/mo

    Rent Zestimate®

    Find your next renter with Zillow Rental Manager. Plus, with online applications, you can quickly screen prospective tenants – for free.

    Learn more

    $2,240/mo

    Rent Zestimate®

    Refinance and save

    $3,538/mo

    Est. payment

    Refinancing to a lower rate could help reduce your monthly payments and save thousands over the life of the loan.

    See today's rates

    $3,538/mo

    Est. payment

    Explore your selling options

    Work with a Zillow partner agent

    Leverage their expertise and Zillow's premium Showcase listings to get your home seen by more buyers.

    Get started

    List with your own agent

    Get your home in front of millions of buyers by listing it on Zillow.

    Learn how to do it

    Sell it yourself

    Take full control of how buyers see your home on Zillow by listing For Sale by Owner (FSBO).

    List your home

    What's special

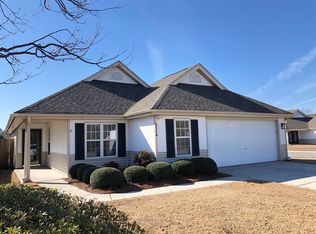
    Welcome home to this beautifully updated one-level patio home with an inviting open floor plan and soaring ceilings. Fresh interior paint and easy-care LVP flooring run throughout, with tile in the baths. The kitchen shines with hard-surface countertops, stainless appliances (refrigerator included), abundant cabinetry with glass-front accents for your favorite dishware, and a designer tile backsplash, plus a new breakfast bar perfect for casual dining. The living area is anchored by a stylish electric fireplace with shiplap surround, creating a cozy focal point. The spacious primary suite offers two closets, including a walk-in, and a refreshed bath with granite vanity, shower with seat, and linen closet. A split-bedroom design provides two additional bedrooms, one currently used as an office. Outdoor living is so enjoyable with two covered patios and a freshly power washed and sealed fenced yard. Additional features include a two-car garage with pull down attic access, generator plug-in, roof (2018), HVAC (2019), and water heater (2011). Washer and dryer remain. Ideally located on a corner lot just steps from the neighborhood pool, tennis, and a charming little park with a ''little library.'' across the street. Truly move-in ready!

    Zillow last checked:

    Listing updated:

    Listed by:

    Jane Dodd 910-617-3208,

    Intracoastal Realty Corp

    Bought with:

    Joy O Morgan, 144482

    Intracoastal Realty Corp

    Source: Hive MLS,MLS#: 100528183MLS LogoOriginating MLS: Cape Fear Realtors MLS, Inc.

    Facts & features

    Interior

    Bedrooms & bathrooms
    • Bedrooms: 3
    • Bathrooms: 2
    • Full bathrooms: 2
    Rooms
    • Room types: Living Room, Dining Room, Master Bedroom, Bedroom 2, Bedroom 3
    Primary bedroom
    • Level: First
    • Dimensions: 17 x 11
    Bedroom 2
    • Level: First
    • Dimensions: 11 x 10
    Bedroom 3
    • Level: First
    • Dimensions: 11 x 10
    Dining room
    • Level: First
    • Dimensions: 16 x 11
    Kitchen
    • Level: First
    • Dimensions: 13 x 11
    Living room
    • Level: First
    • Dimensions: 16 x 11
    Heating
    • Heat Pump, Electric
    Cooling
    • Heat Pump
    Appliances
    • Included: Electric Oven, Built-In Microwave, Washer, Refrigerator, Range, Dryer, Disposal, Dishwasher
    • Laundry: Laundry Room
    Features
    • Master Downstairs, Walk-in Closet(s), Vaulted Ceiling(s), Entrance Foyer, Solid Surface, Generator Plug, Ceiling Fan(s), Pantry, Walk-in Shower, Blinds/Shades, Walk-In Closet(s)
    • Flooring: LVT/LVP, Tile
    • Doors: Storm Door(s)
    • Windows: Thermal Windows
    • Basement: None
    • Attic: Partially Floored,Pull Down Stairs
    Interior area
    • Total structure area: 1,466
    • Total interior livable area: 1,466 sqft

    Property

    Parking
    • Total spaces: 2
    • Parking features: Garage Faces Front, Attached, Garage Door Opener
    • Has attached garage: Yes
    Features
    • Levels: One
    • Stories: 1
    • Patio & porch: Covered, Patio
    • Exterior features: Irrigation System, Cluster Mailboxes, Storm Doors
    • Fencing: Back Yard,Wood
    Lot
    • Size: 6,534 Square Feet
    • Features: Corner Lot
    Details
    • Parcel number: R03500005124000
    • Zoning: R-15
    • Special conditions: Standard

    Construction

    Type & style
    • Home type: SingleFamily
    • Property subtype: Single Family Residence
    Materials
    • Vinyl Siding
    • Foundation: Slab
    • Roof: Shingle
    Condition
    • New construction: No
    • Year built: 1997

    Utilities & green energy

    • Sewer: Public Sewer
    • Water: Public
    • Utilities for property: Sewer Connected, Water Connected

    Community & HOA

    Community
    • Security: Smoke Detector(s)
    • Subdivision: Sun Coast
    HOA
    • Has HOA: Yes
    • Amenities included: Pool, Maintenance Common Areas, Management, Tennis Court(s)
    • HOA fee: $1,272 annually
    • HOA name: Cepco
    • HOA phone: 395-1500
    Location
    • Region: Wilmington

    Financial & listing details

    • Price per square foot: $265/sqft
    • Tax assessed value: $373,600
    • Annual tax amount: $1,414
    • Date on market: 10/7/2025
    • Cumulative days on market: 24 days
    • Listing agreement: Exclusive Right To Sell
    • Listing terms: Cash,Conventional,VA Loan
    • Road surface type: Paved

    Price history

    DateEventPrice
    10/31/2025Sold$388,000-3%$265/sqft
    Source: Hive MLS #100528183 Report a problem
    9/21/2025Contingent$399,900$273/sqft
    Source: Hive MLS #100528183 Report a problem
    8/30/2025Listed for sale$399,900+6.4%$273/sqft
    Source: Hive MLS #100528183 Report a problem
    12/3/2024Sold$376,000+0.3%$256/sqft
    Source: Hive MLS #100474762 Report a problem
    11/8/2024Contingent$375,000$256/sqft
    Source: Hive MLS #100474762 Report a problem
    11/7/2024Listed for sale$375,000+23%$256/sqft
    Source: Hive MLS #100474762 Report a problem
    3/1/2022Sold$305,000+3.4%$208/sqft
    Source: Public Record Report a problem
    1/31/2022Pending sale$295,000$201/sqft
    Source: Hive MLS #100309928 Report a problem
    1/30/2022Listed for sale$295,000+3.5%$201/sqft
    Source: Hive MLS #100309928 Report a problem
    10/27/2021Sold$285,000$194/sqft
    Source: Public Record Report a problem

    Public tax history

    YearProperty taxesTax assessment
    2025$1,488 +20.2%$373,600 +67.8%
    2024$1,237 +0.5%$222,700
    2023$1,231 +0.8%$222,700 +1.8%
    2022$1,221 +1%$218,700
    2021$1,209 +17%$218,700 +33.8%
    2020$1,034 $163,400
    2019$1,034 $163,400
    2018$1,034 $163,400
    2017$1,034 -0.7%$163,400 +8.8%
    2016$1,041 +7.6%$150,200
    2015$967 +1.7%$150,200
    2014$951 $150,200
    2013-- $150,200
    2012-- $150,200 -25.7%
    2011-- $202,221
    2010-- $202,221
    2009-- --
    2008-- --
    2007-- --
    2005-- $123,302
    2004-- $123,302
    2003-- $123,302
    2002-- $123,302
    2001-- $123,302
    2000-- $123,302
    Find assessor info on the county website

    Neighborhood: Murraysville

    Nearby schools

    GreatSchools rating
    Schools provided by the listing agent
    • Elementary: Murrayville
    • Middle: Trask
    • High: Laney

    Source: Hive MLS. This data may not be complete. We recommend contacting the local school district to confirm school assignments for this home.

    Get a cash offer in 3 minutes
    Find out how much your home could sell for in as little as 3 minutes with a no-obligation cash offer.
    Estimated market value
    $385,700
    Get a cash offer in 3 minutes
    Find out how much your home could sell for in as little as 3 minutes with a no-obligation cash offer.
    Estimated market value
    $385,700