Skip main navigation
Sold for $398,000
  • $398,000

    5110 Sunset Dr, Easley, SC 29642

    3beds
    1,800sqft
    Single Family Residence
    Built in 2025
    1.57 Acres Lot
    $410,600 Zestimate®
    $221/sqft
    $2,146 Estimated rent

    Home value

    $410,600

    $353,000 - $476,000

    $2,146/mo

    Zestimate® history
    Loading
    Loading...

    Owner options

    List your home for rent

    $2,146/mo

    Rent Zestimate®

    Find your next renter with Zillow Rental Manager. Plus, with online applications, you can quickly screen prospective tenants – for free.

    Learn more

    $2,146/mo

    Rent Zestimate®

    Refinance and save

    $2,312/mo

    Est. payment

    Refinancing to a lower rate could help reduce your monthly payments and save thousands over the life of the loan.

    See today's rates

    $2,312/mo

    Est. payment

    Explore your selling options

    Work with a Zillow partner agent

    Leverage their expertise and Zillow's premium Showcase listings to get your home seen by more buyers.

    Get started

    List with your own agent

    Get your home in front of millions of buyers by listing it on Zillow.

    Learn how to do it

    Sell it yourself

    Take full control of how buyers see your home on Zillow by listing For Sale by Owner (FSBO).

    List your home

    What's special

    Contemporary lightingRocking chair front porchExpansive back deckBeautiful wooded surroundingsStylish black farmhouse fixturesCenter islandLuxurious ensuite bath
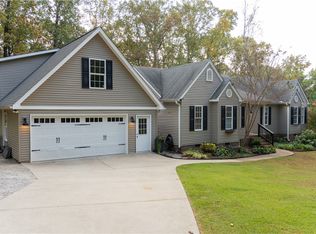
    Modern Farmhouse Meets Craftsman Charm in Sunset Ridge – New Construction on over an acre and a half Welcome to your dream home inEasley’s picturesque Sunset Ridge community! This brand-new Craftsman Modern Farmhouse blends timeless design with fresh, contemporaryfinishes—all nestled on a spacious 1.57-acre wooded lot with a peaceful creek running through it. Step inside this thoughtfully designed 3-bedroom, 2-bath home spanning nearly 1,800 square feet and enjoy an airy open-concept layout perfect for entertaining. Durable LVP flooringflows throughout the main living areas, complemented by cozy carpet in the bedrooms and upscale details like crown molding and stylish blackfarmhouse fixtures. The kitchen is a true showstopper—featuring shaker-style soft-close cabinets, a custom tile backsplash, granite and quartzcountertops, a center island, and sleek stainless steel appliances. The primary suite offers a private retreat with a luxurious ensuite bath,including a custom subway-tiled shower and designer finishes. Enjoy outdoor living from your rocking chair front porch or host gatherings on theexpansive back deck overlooking the gently sloped backyard. The exterior showcases a modern take on farmhouse style, with white vinyl sidingin both board-and-batten and traditional horizontal patterns. Additional highlights include a spacious 2-car garage with a yard door,contemporary lighting, and beautiful wooded surroundings that provide both privacy and serenity.

    Zillow last checked:

    Listing updated:

    Listed by:

    Chris Pryor 864-380-0525,

    Servus Realty Group,

    AGENT NONMEMBER 864-224-7941,

    NONMEMBER OFFICE

    Bought with:

    AGENT NONMEMBER

    NONMEMBER OFFICE

    Source: WUMLS,MLS#: 20290986MLS LogoOriginating MLS: Western Upstate Association of Realtors

    Facts & features

    Interior

    Bedrooms & bathrooms
    • Bedrooms: 3
    • Bathrooms: 2
    • Full bathrooms: 2
    • Main level bathrooms: 2
    • Main level bedrooms: 3
    Primary bedroom
    • Dimensions: 15X15
    Bedroom 2
    • Dimensions: 11X14
    Bedroom 3
    • Dimensions: 11X14
    Dining room
    • Dimensions: 9X12
    Kitchen
    • Dimensions: 12X12
    Laundry
    • Dimensions: 6X8
    Living room
    • Dimensions: 15X12
    Other
    • Dimensions: 11X22
    Heating
    • Central, Electric, Forced Air
    Cooling
    • Central Air, Electric, Forced Air
    Appliances
    • Included: Dishwasher, Electric Oven, Electric Range, Electric Water Heater, Disposal, Microwave, Refrigerator
    • Laundry: Electric Dryer Hookup, Sink
    Features
    • Ceiling Fan(s), Cathedral Ceiling(s), Dual Sinks, Granite Counters, High Ceilings, Bath in Primary Bedroom, Main Level Primary, Pull Down Attic Stairs, Smooth Ceilings, Shower Only, Cable TV, Walk-In Closet(s), Walk-In Shower
    • Flooring: Carpet, Luxury Vinyl Plank
    • Windows: Insulated Windows, Storm Window(s), Tilt-In Windows, Vinyl
    • Basement: None,Crawl Space
    Interior area
    • Total interior livable area: 1,800 sqft
    • Finished area above ground: 1,800
    • Finished area below ground: 0

    Property

    Parking
    • Total spaces: 2
    • Parking features: Attached, Garage, Driveway, Garage Door Opener
    • Attached garage spaces: 2
    Accessibility
    • Accessibility features: Low Threshold Shower
    Features
    • Levels: One
    • Stories: 1
    • Patio & porch: Deck, Front Porch
    • Exterior features: Deck, Porch, Storm Windows/Doors
    Lot
    • Size: 1.57 Acres
    • Features: Gentle Sloping, Hardwood Trees, Outside City Limits, Subdivision, Stream/Creek, Sloped, Trees, Wooded
    Details
    • Parcel number: 1640101027000

    Construction

    Type & style
    • Home type: SingleFamily
    • Architectural style: Contemporary,Craftsman
    • Property subtype: Single Family Residence
    Materials
    • Vinyl Siding
    • Foundation: Crawlspace
    • Roof: Architectural,Shingle
    Condition
    • New Construction,Never Occupied
    • New construction: Yes
    • Year built: 2025
    Details
    • Builder name: Fhg 4 Llc

    Utilities & green energy

    • Sewer: Septic Tank
    • Water: Public
    • Utilities for property: Cable Available, Underground Utilities

    Community & neighborhood

    Security
    • Security features: Smoke Detector(s)
    Community
    • Community features: Short Term Rental Allowed
    Location
    • Region: Easley
    • Subdivision: Sunset Ridge

    Other

    Other facts
    • Listing agreement: Exclusive Right To Sell
    • Listing terms: USDA Loan

    Price history

    DateEventPrice
    9/9/2025Sold$398,000-2.9%$221/sqft
    Source: WUMLS #20290986 Report a problem
    8/28/2025Pending sale$409,900$228/sqft
    Source: WUMLS #20290986 Report a problem
    7/23/2025Listed for sale$409,900+772.1%$228/sqft
    Source: Greater Greenville AOR #1564174 Report a problem
    1/9/2024Sold$47,000-14.5%$26/sqft
    Source: Greater Greenville AOR #1505656 Report a problem
    12/20/2023Pending sale$55,000$31/sqft
    Source: Greater Greenville AOR #1505656 Report a problem
    11/29/2023Listed for sale$55,000$31/sqft
    Source: Greater Greenville AOR #1505656 Report a problem
    10/16/2023Pending sale$55,000$31/sqft
    Source: Greater Greenville AOR #1505656 Report a problem
    8/28/2023Contingent$55,000$31/sqft
    Source: Greater Greenville AOR #1505656 Report a problem
    8/12/2023Listed for sale$55,000+83.3%$31/sqft
    Source: Greater Greenville AOR #1505656 Report a problem
    6/10/2021Sold$30,000+30.4%$17/sqft
    Source: Public Record Report a problem
    3/15/2021Sold$23,000-83%$13/sqft
    Source: Public Record Report a problem
    7/2/2020Sold$135,000+718.2%$75/sqft
    Source: Agent Provided Report a problem
    6/20/2019Sold$16,500+97.4%$9/sqft
    Source: Public Record Report a problem
    12/29/2010Sold$8,358$5/sqft
    Source: Public Record Report a problem

    Public tax history

    YearProperty taxesTax assessment
    2024$624 +3.6%$1,840
    2023$603 +3%$1,840
    2022$585 +24.8%$1,840 +30.5%
    2021$469 +2%$1,410
    2020$460 $1,410
    2019$460 $1,410
    2018$460 +3.1%$1,410
    2017$446 $1,410 +11.9%
    2016-- $1,260
    2015-- $1,260
    2014-- $1,260
    2013-- $1,260 -15.4%
    2012-- $1,490
    2011-- $1,490
    2010-- $1,490
    2009-- $1,490
    2008-- $1,490
    2007-- $1,490 +18.3%
    2006-- $1,260
    2005-- $1,260
    2004-- $1,260 -15.4%
    2003-- $1,490 +217%
    2002-- $470 +51.6%
    2001-- $310
    2000-- $310

    Find assessor info on the county website

    Neighborhood: 29642

    Nearby schools

    GreatSchools rating
    Schools provided by the listing agent
    • Elementary: Huntmeadows Elm
    • Middle: Wren Middle
    • High: Wren High

    Source: WUMLS. This data may not be complete. We recommend contacting the local school district to confirm school assignments for this home.

    Get a cash offer in 3 minutes
    Find out how much your home could sell for in as little as 3 minutes with a no-obligation cash offer.
    Estimated market value
    $410,600
    Get a cash offer in 3 minutes
    Find out how much your home could sell for in as little as 3 minutes with a no-obligation cash offer.
    Estimated market value
    $410,600