This gem of a home offers the perfect blend of comfort and charm. Located in a friendly lakeside community, residents enjoy access to a community boat ramp, fishing pier, pool, and parks. It features an open floor plan that creates a warm and inviting space for everyday living or weekend getaways. The living room, dining area, and kitchen flow seamlessly, making it ideal for gathering with family and friends. From the kitchen you have a view of Lake Brownwood, perfect for morning coffee or watching the sunset
Step out to the gorgeous screened-in porch where you can relax and soak in the peacefulness of lake living. The property also includes covered parking and a detached garage with a roll-up door, offering plenty of space for extra storage or the perfect setup for a workshop.
Whether you're looking for a full-time residence or a weekend escape, this home is a true gem.
Sold
Price Unknown
5110 Tamarack Dr, May, TX 76857
3beds
1,308sqft
Manufactured Home, Single Family Residence
Built in 1983
0.33 Acres Lot
$98,100 Zestimate®
$--/sqft
$1,263 Estimated rent
Home value
$98,100
Estimated sales range
Not available
$1,263/mo
Zestimate® history
Owner options
List your home for rent
$1,263/mo
Rent Zestimate®
Find your next renter with Zillow Rental Manager. Plus, with online applications, you can quickly screen prospective tenants – for free.
$1,263/mo
Rent Zestimate®
Refinance and save
$265/mo
Est. payment
Refinancing to a lower rate could help reduce your monthly payments and save thousands over the life of the loan.
$265/mo
Est. payment
Explore your selling options
Work with a Zillow partner agent
Leverage their expertise and Zillow's premium Showcase listings to get your home seen by more buyers.
Get startedList with your own agent
Get your home in front of millions of buyers by listing it on Zillow.
Learn how to do itSell it yourself
Take full control of how buyers see your home on Zillow by listing For Sale by Owner (FSBO).
List your homeWhat's special
Open floor planGorgeous screened-in porchWarm and inviting spaceCovered parking
Zillow last checked:
Listing updated:
Listed by:
Carrie Dunn 0765365 325-646-1500,
Ann Jones Real Estate 325-646-1500
Bought with:
Nancy Gathright
Turnkey Realty LLC
Source: NTREIS,MLS#: 21016862
Facts & features
Interior
Bedrooms & bathrooms
- Bedrooms: 3
- Bathrooms: 2
- Full bathrooms: 2
Primary bedroom
- Features: En Suite Bathroom
- Level: First
- Dimensions: 1 x 1
Bedroom
- Level: First
- Dimensions: 1 x 1
Bedroom
- Level: First
- Dimensions: 1 x 1
Bedroom
- Level: First
- Dimensions: 1 x 1
Other
- Level: First
- Dimensions: 1 x 1
Living room
- Level: First
- Dimensions: 1 x 1
Heating
- Central, Electric
Cooling
- Central Air
Appliances
- Included: Double Oven, Electric Cooktop, Electric Oven
- Laundry: Washer Hookup, Electric Dryer Hookup, In Hall
Features
- Open Floorplan
- Flooring: Carpet, Laminate
- Has basement: No
- Has fireplace: No
Interior area
- Total interior livable area: 1,308 sqft
Property
Parking
- Total spaces: 3
- Parking features: Additional Parking, Circular Driveway
- Garage spaces: 1
- Carport spaces: 2
- Covered spaces: 3
- Has uncovered spaces: Yes
Features
- Levels: One
- Stories: 1
- Patio & porch: Rear Porch, Covered, Enclosed, Front Porch, Screened
- Pool features: None, Community
- Fencing: None
- Body of water: Brownwood
Lot
- Size: 0.33 Acres
- Dimensions: 150 x 50
- Features: Cleared, Few Trees
- Residential vegetation: Cleared
Details
- Parcel number: 47294
Construction
Type & style
- Home type: MobileManufactured
- Property subtype: Manufactured Home, Single Family Residence
Materials
- Roof: Metal
Condition
- Year built: 1983
Utilities & green energy
- Sewer: Septic Tank
- Water: Community/Coop
- Utilities for property: Septic Available, Separate Meters, Water Available
Community & HOA
Community
- Features: Boat Facilities, Dock, Lake, Park, Pool, Community Mailbox
- Subdivision: Thunder Bay
HOA
- Has HOA: Yes
- Services included: All Facilities
- HOA fee: $265 annually
- HOA name: THUNDERBIRD BAY OWNER'S ASSOCIATION
- HOA phone: 325-784-7098
Location
- Region: May
Financial & listing details
- Tax assessed value: $96,410
- Annual tax amount: $1,176
- Date on market: 7/30/2025
- Cumulative days on market: 215 days
- Listing terms: Cash,Conventional,1031 Exchange
- Road surface type: Asphalt
Price history
| Date | Event | Price |
|---|---|---|
| 4/17/2026 | Sold | -- |
Source: NTREIS #21016862 Report a problem | ||
| 3/22/2026 | Pending sale | $130,000$99/sqft |
Source: NTREIS #21016862 Report a problem | ||
| 3/3/2026 | Contingent | $130,000$99/sqft |
Source: NTREIS #21016862 Report a problem | ||
| 7/30/2025 | Listed for sale | $130,000+13.1%$99/sqft |
Source: NTREIS #21016862 Report a problem | ||
| 6/10/2017 | Listing removed | $114,900$88/sqft |
Source: Coldwell Banker Panian & Mash Realtors #13397083 Report a problem | ||
| 8/11/2016 | Price change | $114,900-4.2%$88/sqft |
Source: Coldwell Banker Panian and Mash, REALTORS #13397083 Report a problem | ||
| 12/8/2015 | Listed for sale | $119,900$92/sqft |
Source: Red Apple, REALTORS #13282084 Report a problem | ||
Public tax history
| Year | Property taxes | Tax assessment |
|---|---|---|
| 2025 | $1,176 +12.8% | $96,410 +10.7% |
| 2024 | $1,042 | $87,090 -2.4% |
| 2023 | -- | $89,250 +2% |
| 2022 | $1,225 | $87,520 +6.1% |
| 2021 | -- | $82,470 +23.2% |
| 2020 | -- | $66,960 +57.7% |
| 2018 | -- | $42,460 -9.6% |
| 2017 | -- | $46,970 |
| 2016 | -- | $46,970 |
| 2015 | -- | $46,970 |
| 2014 | -- | $46,970 |
Find assessor info on the county website
Neighborhood: 76857
Nearby homes
- $100,1003 bd2 ba1.3k sqft5120 Tamarack Dr, May, TX 76857Off Market
- $18,990-- bd-- ba1.1k sqft4350 Cheyenne Dr, May, TX 76857Off Market
- $8,180-- bd-- ba600 sqft4390 Cheyenne Dr, May, TX 76857Off Market
- $115,0002 bd2 ba832 sqft5140 Tamarack Dr, May, TX 76857For Sale
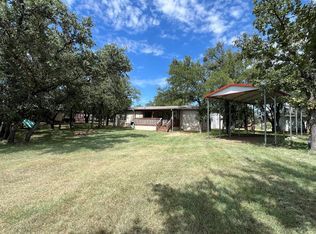
- $6,540-- bd-- ba-- sqft5150 Tamarack Dr, May, TX 76857Off Market
- $78,0002 bd2 ba720 sqft4320 Cheyenne Dr, May, TX 76857Off Market
- $141,200-- bd-- ba1k sqft5121 Tamarack Dr, May, TX 76857Off Market
- $2,650-- bd-- ba-- sqftTamarack Dr, May, TX 76857Off Market
Nearby schools
GreatSchools rating
- 4/10May Elementary SchoolGrades: PK-6Distance: 7.9 mi
- 5/10May High SchoolGrades: 7-12Distance: 7.9 mi
Schools provided by the listing agent
- Elementary: May
- Middle: May
- High: May
- District: May ISD
Source: NTREIS. This data may not be complete. We recommend contacting the local school district to confirm school assignments for this home.
- Texas
- Brown County
- May
- 76857
- 5110 Tamarack Dr
