Skip main navigation
Pending
  • $679,000

    5110 Teaberry Lane #31, Fishkill, NY 12524

    3beds
    2,175sqft
    Loading
    Condominium, Residential
    Built in 2026
    -- sqft lot
    $-- Zestimate®
    $312/sqft
    $440/mo HOA

    What's special

    Corner unitBedroom-level laundryWalking pathsFull hall bathBright open-concept main levelSpacious great roomWelcoming two-story foyer
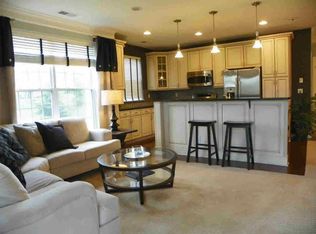
    HOMESITE 31 – CORNER UNIT – DESIGNER APPOINTED FEATURES- SUMMER MOVE IN Homesite 31 offers the opportunity to live in a sought-after Fishkill community with mountain views, clubhouse, pool, and walking paths, close to shopping, dining, and commuter routes. A welcoming two-story foyer opens to a bright, open-concept main level featuring a spacious great room, dedicated dining area, and casual dining space with rear yard access. The well-designed kitchen includes a center island with breakfast bar, ample cabinetry, wraparound counters, pantry, and a 36" cooktop. Upstairs, the primary suite features a walk-in closet and private bath with dual sinks and a shower with seat. Secondary bedrooms with vaulted ceilings share a full hall bath, and bedroom-level laundry adds everyday convenience. The finished basement with full bath provides flexible living space to fit your needs. Personalize it. Make it yours. Move in Summer 2026.
    230 days
    |
    14
    |
    0
    |

    Zillow last checked:

    Listing updated:

    Listed by:

    Toll Brothers Real Estate Inc. 203-228-3367,

    Thomas J. Jacovino 203-228-3367

    Source: OneKey® MLS as distributed by MLS GRID,MLS#: 938646MLS Logo

      Facts & features

      Interior

      Bedrooms & bathrooms
      • Bedrooms: 3
      • Bathrooms: 4
      • Full bathrooms: 2
      • 1/2 bathrooms: 2
      Heating
      • Natural Gas, Forced Air
      Cooling
      • Central Air
      Appliances
      • Included: Gas Water Heater, Dishwasher, Microwave
      • Laundry: Washer/Dryer Hookup
      Features
      • Eat-in Kitchen, Formal Dining, Kitchen Island, Open Floorplan, Open Kitchen, Pantry, Quartz/Quartzite Counters, Recessed Lighting, Walk-In Closet(s)
      • Flooring: Carpet, Hardwood
      • Basement: Finished
      • Attic: Scuttle
      • Has fireplace: No
      • Common walls with other units/homes: End Unit
      Interior area
      • Total structure area: 2,175
      • Total interior livable area: 2,175 sqft
      Video & virtual tour

      Property

      Parking
      • Total spaces: 2
      • Parking features: Attached, Garage, Tandem, Garage Door Opener
      • Garage spaces: 1
      Features
      • Patio & porch: Patio
      • Pool features: Community
      • Has view: Yes
      • View description: Mountain(s), Trees/Woods
      Lot
      • Features: Corner Lot, Wooded
      Details
      • Parcel number: 13308900625600207340360000
      • Special conditions: None

      Construction

      Type & style
      • Home type: Condo
      • Property subtype: Condominium, Residential
      • Attached to another structure: Yes
      Materials
      • Frame, Other, Vinyl Siding
      • Foundation: Other, Slab
      Condition
      • Year built: 2026

      Utilities & green energy

      • Sewer: Public Sewer
      • Water: Public
      • Utilities for property: Natural Gas Available, Trash Collection Private, Underground Utilities

      Community & HOA

      Community
      • Features: Clubhouse, Fitness Center, Pool, Sidewalks
      • Security: Security System
      • Subdivision: VAN WYCK MEWS
      HOA
      • Has HOA: Yes
      • Amenities included: Clubhouse, Landscaping, Maintenance Grounds, Pool, Snow Removal, Trash
      • Services included: Maintenance Structure, Snow Removal, Trash
      • HOA fee: $440 monthly
      • HOA name: Associa
      Location
      • Region: Fishkill

      Financial & listing details

      • Price per square foot: $312/sqft
      • Annual tax amount: $14,000
      • Date on market: 11/24/2025
      • Cumulative days on market: 470 days
      • Listing agreement: Exclusive Right To Sell

        Estimated market value

        Not available

        Estimated sales range

        Not available

        Not available

        Price history

        DateEventPrice
        4/17/2026Pending sale$679,000$312/sqft
        Source: OneKey® MLS as distributed by MLS GRID #938646 Report a problem
        3/23/2026Price change$679,000+6.3%$312/sqft
        Source: OneKey® MLS as distributed by MLS GRID #938646 Report a problem
        2/20/2026Price change$639,000-2.4%$294/sqft
        Source: OneKey® MLS as distributed by MLS GRID #938646 Report a problem
        1/9/2026Price change$655,000+0.9%$301/sqft
        Source: OneKey® MLS as distributed by MLS GRID #938646 Report a problem
        12/10/2025Price change$649,000-4.3%$298/sqft
        Source: OneKey® MLS as distributed by MLS GRID #938646 Report a problem
        11/24/2025Listed for sale$678,000$312/sqft
        Source: OneKey® MLS as distributed by MLS GRID #938646 Report a problem

        Public tax history

        Tax history is unavailable.

        Monthly payment

        Estimated monthly payment$1,822
        All calculations are estimates and provided by Zillow, Inc. for informational purposes only. Actual amounts may vary.
        HOA fees may include property taxes on listings classified as Co-Ops. Contact the listing agent and/or owner for fee details.
        Mortgage interest rates are dependent on a number of factors, including credit score, down payment, and repayment length. Interest rate data provided by Zillow Group Marketplace, Inc. as of 1/1/1970 from various mortgage lenders with which we have lead or other similar arrangements; the Estimated Payment is an average of those rates.
        See how much you could borrow to make a competitive offer.

        Climate risks

        Neighborhood: Merritt Park

        Getting around

        19 / 100
        Car-Dependent
        7 / 100
        Somewhat Bikeable

        Nearby schools

        GreatSchools rating
        Schools provided by the listing agent
        • Elementary: Brinckerhoff Elementary School
        • Middle: Wappingers Junior High School
        • High: John Jay Senior High School

        Source: OneKey® MLS as distributed by MLS GRID. This data may not be complete. We recommend contacting the local school district to confirm school assignments for this home.

        A local agent can set up tours, give advice and negotiate with sellers.

        Browse local experts

        Similar homes