Skip main navigation
Off market
  • $593,100

    5110 Twin Cedars Dr #3, Monroe, NC 28110

    4beds
    2,911sqft
    SingleFamily
    Built in 2002
    0.79 Acres Lot
    $593,100 Zestimate®
    $204/sqft
    $3,042 Estimated rent

    Home value

    $593,100

    $558,000 - $635,000

    $3,042/mo

    Zestimate® history
    Loading
    Loading...

    Owner options

    List your home for rent

    $3,042/mo

    Rent Zestimate®

    Find your next renter with Zillow Rental Manager. Plus, with online applications, you can quickly screen prospective tenants – for free.

    Learn more

    $3,042/mo

    Rent Zestimate®

    Refinance and save

    $3,437/mo

    Est. payment

    Refinancing to a lower rate could help reduce your monthly payments and save thousands over the life of the loan.

    See today's rates

    $3,437/mo

    Est. payment

    Explore your selling options

    Work with a Zillow partner agent

    Leverage their expertise and Zillow's premium Showcase listings to get your home seen by more buyers.

    Get started

    List with your own agent

    Get your home in front of millions of buyers by listing it on Zillow.

    Learn how to do it

    Sell it yourself

    Take full control of how buyers see your home on Zillow by listing For Sale by Owner (FSBO).

    List your home

    What's special

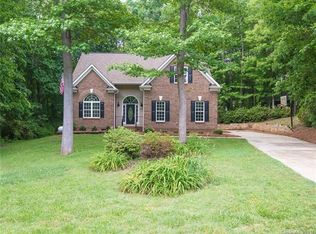
    Beautiful Home in a Country Setting in Cul-de-sac location! UPDATED! Walk into beautiful walnut stain wood flooring in main living area. Formal Dining w/moldings & Executive Office as you enter. 2-Story Great room w/Gas FP open to Chef's dream kitchen! Kitchen features white cabinets, Texas White Granite, Designer back-splash, breakfast bar & SS Appls! Sun-room is extension of the Kitchen! Master on Main with Trey ceilings, hard-wood floors and Large walk-in Closet. Luxury Master bath with Garden tub & Sep. Shower. Laundry on Main for extra convenience. 2nd Master Bedroom upstairs. This bedroom also has a Luxury bathroom with HUGE Jacuzzi Tub & Separate Shower. All Guest beds are a Great size and most w/walk-in closets! HUGE Bonus Room for perfect Kids Den! Weddington Middle School & Weddington High School. Close to Shopping & Restaurants. Back paver patio for Grilling and Entertaining. Nice Storage shed for all your gardening tools! Lot is very Private! Come see this GREAT Home!

    This property is off market, which means it's not currently listed for sale or rent on Zillow. This may be different from what's available on other websites or public sources.

    Facts & features

    Interior

    Bedrooms & bathrooms
    • Bedrooms: 4
    • Bathrooms: 4
    • Full bathrooms: 3
    • 1/2 bathrooms: 1
    Heating
    • Forced air, Heat pump, Gas, Propane / Butane
    Appliances
    • Included: Dishwasher, Garbage disposal, Microwave, Refrigerator
    • Laundry: Laundry Room, Electric Dryer Hookup, Main Level, In Garage
    Features
    • Breakfast Bar, Walk-In Closet(s), Vaulted Ceiling(s), Cathedral Ceiling(s), Soaking Tub, Tray Ceiling(s), Wired for Data, Open Floorplan, Split BR Plan, Cable Available
    • Flooring: Tile, Carpet, Hardwood
    • Windows: Insulated Windows
    • Basement: Crawl Space
    • Attic: Pull Down Stairs
    • Fireplace features: Great Room, Gas Log, Propane
    Interior area
    • Total interior livable area: 2,911 sqft
    • Finished area below ground: 0

    Property

    Parking
    • Total spaces: 6
    • Parking features: Garage - Attached
    Features
    • Exterior features: Vinyl
    • Spa features: Whirlpool
    Lot
    • Size: 0.79 Acres
    • Features: Cul-de-Sac, Wooded, Private, Trees
    Details
    • Zoning: RES
    • Special conditions: Standard

    Construction

    Type & style
    • Home type: SingleFamily
    • Architectural style: TRANSITIONAL
    Condition
    • Year built: 2002
    Details
    • Builder model: Master on Main
    • Builder name: CUSTOM

    Utilities & green energy

    • Water: County Water
    • Utilities for property: Cable Available

    Community & HOA

    Community
    • Security: Carbon Monoxide Detector(s)
    Location
    • Region: Monroe

    Financial & listing details

    • Price per square foot: $204/sqft
    • Annual tax amount: $260,100

    Price history

    DateEventPrice
    12/23/2020Sold$395,000$136/sqft
    Source: Canopy MLS as distributed by MLS GRID #3629285 Report a problem
    12/23/2020Pending sale$395,000$136/sqft
    Source: RE/MAX International #3629285 Report a problem
    12/23/2020Contingent$395,000$136/sqft
    Source: Local MLS #3629285 Report a problem
    10/30/2020Pending sale$395,000$136/sqft
    Source: RE/MAX Executive #3629285 Report a problem
    10/29/2020Listed for sale$395,000$136/sqft
    Source: RE/MAX Executive #3629285 Report a problem

    Public tax history

    Tax history is unavailable.

    Neighborhood: 28110

    Nearby schools

    GreatSchools rating
    Schools provided by the listing agent
    • Elementary: Wesley Chapel
    • Middle: Weddington
    • High: Weddington

    Source: The MLS. This data may not be complete. We recommend contacting the local school district to confirm school assignments for this home.

    Get a cash offer in 3 minutes
    Find out how much your home could sell for in as little as 3 minutes with a no-obligation cash offer.
    Estimated market value
    $593,100
    Get a cash offer in 3 minutes
    Find out how much your home could sell for in as little as 3 minutes with a no-obligation cash offer.
    Estimated market value
    $593,100