Skip main navigation
Off market
  • $542,700

    5110 Twin Creeks Dr, Valrico, FL 33596

    5beds
    2,550sqft
    SingleFamily
    Built in 1995
    0.25 Acres Lot
    $542,700 Zestimate®
    $213/sqft
    $3,130 Estimated rent

    Home value

    $542,700

    $516,000 - $570,000

    $3,130/mo

    Zestimate® history
    Loading
    Loading...

    Owner options

    List your home for rent

    $3,130/mo

    Rent Zestimate®

    Find your next renter with Zillow Rental Manager. Plus, with online applications, you can quickly screen prospective tenants – for free.

    Learn more

    $3,130/mo

    Rent Zestimate®

    Refinance and save

    $3,883/mo

    Est. payment

    Refinancing to a lower rate could help reduce your monthly payments and save thousands over the life of the loan.

    See today's rates

    $3,883/mo

    Est. payment

    Explore your selling options

    Work with a Zillow partner agent

    Leverage their expertise and Zillow's premium Showcase listings to get your home seen by more buyers.

    Get started

    List with your own agent

    Get your home in front of millions of buyers by listing it on Zillow.

    Learn how to do it

    Sell it yourself

    Take full control of how buyers see your home on Zillow by listing For Sale by Owner (FSBO).

    List your home

    What's special

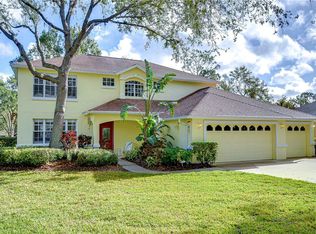
    Welcome Home!!! Come see this beautiful 5 bedroom 3 bath fully upgraded home in River Hills. **BRAND NEW PAINTED EXTERIOR** BRAND NEW ROOF IN 2015!**Upon entry, you are greeted by BRAND NEW WOOD-LIKE TILE THROUGHOUT all living areas & master suite, high ceilings and natural light spilling in from every angle. **OPEN KITCHEN** overlooks the family room for effortless entertaining. Upgraded kitchen includes STAINLESS STEEL APPLIANCES, GRANITE COUNTERTOPS, an abundance of white cabinetry, and eat-in dinette w/ beautiful barn door. Enjoy additional storage using the floor to ceiling *CUSTOM PANTRY* with roll out shelving just off the kitchen, perfect for families!! The **SPLIT FLOOR PLAN** creates a private master suite encompassed with master bath, walk-in closets and sliding doors leading out to the lanai. Ensuite master bath features dual sinks, granite countertops, large soaking tub w/separate glass shower. The secondary bedrooms are nicely sized with ample closet space. Host a family gathering or unwind after a stressful day on your very private enclosed lanai! **NO BACKYARD NEIGHBORS** This home features a separate inside laundry room with wood cabinets for storage. River Hills Country Club is a 24-hour dual manned-gated community conveniently located to restaurants, entertainment, A-Rated School Systems and to our beautiful Florida beaches & theme parks. Call today for your private showing & experience the Florida lifestyle!

    This property is off market, which means it's not currently listed for sale or rent on Zillow. This may be different from what's available on other websites or public sources.

    Facts & features

    Interior

    Bedrooms & bathrooms
    • Bedrooms: 5
    • Bathrooms: 3
    • Full bathrooms: 3
    Heating
    • Other
    Cooling
    • Central
    Appliances
    • Included: Dishwasher, Garbage disposal, Microwave, Range / Oven
    • Laundry: Inside, Laundry Room
    Features
    • Ceiling Fans(s), High Ceiling(s), Living Room/Dining Room Combo, Master Bedroom Downstairs, Split Bedroom, Walk-In Closet(s), Window Treatments, Open Floorplan, Solid Wood Cabinets, Eating Space In Kitchen, Stone Counters, Thermostat
    • Flooring: Tile, Carpet
    • Windows: Window Treatments, Blinds, Shutters
    Interior area
    • Structure area source: Public Records
    • Total interior livable area: 2,550 sqft

    Property

    Parking
    • Total spaces: 2
    • Parking features: Garage - Attached
    Features
    • Levels: One
    • Patio & porch: Deck, Enclosed, Patio, Porch, Screened
    • Exterior features: Stucco
    Lot
    • Size: 0.25 Acres
    • Dimensions: 85.0X130.0
    • Features: Street Paved, Sidewalk
    • Residential vegetation: Mature Landscaping, Oak Trees
    Details
    • Parcel number: 21300437B000025000390U
    • Zoning: PD-MU

    Construction

    Type & style
    • Home type: SingleFamily
    • Architectural style: Contemporary
    Materials
    • masonry
    • Roof: Composition
    Condition
    • Year built: 1995

    Utilities & green energy

    • Sewer: Public Sewer
    • Water: Public
    • Utilities for property: Cable Available, Public, Cable Connected

    Community & HOA

    Community
    • Security: Gated Community, Smoke Detector(s), Security System
    • Subdivision: RIVER HILLS COUNTRY CLUB PARCEL 11B
    HOA
    • Has HOA: Yes
    • Amenities included: Gated, Playground
    • Services included: Maintenance Grounds, Private Road, 24-Hour Guard
    • HOA fee: $115 monthly
    Location
    • Region: Valrico

    Financial & listing details

    • Price per square foot: $213/sqft
    • Tax assessed value: $431,602
    • Annual tax amount: $5,777

    Price history

    DateEventPrice
    7/9/2024Listing removed--
    Source: Stellar MLS #T3538281 Report a problem
    7/1/2024Listed for rent$3,200$1/sqft
    Source: Stellar MLS #T3538281 Report a problem
    7/5/2019Sold$350,000$137/sqft
    Source: Public Record Report a problem
    6/1/2019Pending sale$350,000$137/sqft
    Source: Keller Williams Realty Brandon #T3170044 Report a problem
    5/31/2019Price change$350,000-4.1%$137/sqft
    Source: Keller Williams Realty Brandon #T3170044 Report a problem
    4/22/2019Listed for sale$365,000+33.2%$143/sqft
    Source: KELLER WILLIAMS REALTY #T3170044 Report a problem
    7/8/2013Sold$274,000-2.1%$107/sqft
    Source: Stellar MLS #T2570870 Report a problem
    5/21/2013Listed for sale$279,900+27.3%$110/sqft
    Source: COLDWELL BANKER RESIDENTIAL REAL ESTATE LLC #T2570870 Report a problem
    10/15/2003Sold$219,900+20.6%$86/sqft
    Source: Public Record Report a problem
    8/1/1995Sold$182,300$71/sqft
    Source: Public Record Report a problem

    Public tax history

    YearProperty taxesTax assessment
    2025$5,777 +8.6%$323,074 +2.9%
    2024$5,321 +3.6%$313,969 +3%
    2023$5,136 +4.4%$304,824 +3%
    2022$4,920 +1.1%$295,946 +3%
    2021$4,865 +2.1%$287,326 +1.4%
    2020$4,766 +26.3%$283,359 +20.9%
    2019$3,772 $234,326 +1.9%
    2018$3,772 +3.5%$229,957 -9.8%
    2017$3,646 +1.5%$255,053 +15.6%
    2016$3,593 -1.7%$220,595 +0.7%
    2015$3,656 -0.4%$219,062 +0.8%
    2014$3,671 $217,323 +11%
    2013$3,671 +11.3%$195,819 +1.7%
    2012$3,297 -7.6%$192,546 -6.4%
    2011$3,570 -5.8%$205,653 -5.8%
    2010$3,790 -6.9%$218,209 -6%
    2009$4,070 -6.5%$232,067 -5.3%
    2008$4,354 -2.2%$245,092 +3%
    2007$4,454 -6.1%$237,953 +2.5%
    2006$4,742 0%$232,149 +3%
    2005$4,743 $225,387 +3%
    2004-- $218,822 +15.1%
    2003-- $190,091 +2.4%
    2002-- $185,636 +1.6%
    2001-- $182,713 +0.3%
    2000$3,928 $182,111
    Find assessor info on the county website

    Neighborhood: 33596

    Nearby schools

    GreatSchools rating
    Schools provided by the listing agent
    • Elementary: Lithia Springs-HB
    • Middle: Randall-HB
    • High: Newsome-HB

    Source: The MLS. This data may not be complete. We recommend contacting the local school district to confirm school assignments for this home.

    Get a cash offer in 3 minutes
    Find out how much your home could sell for in as little as 3 minutes with a no-obligation cash offer.
    Estimated market value
    $542,700
    Get a cash offer in 3 minutes
    Find out how much your home could sell for in as little as 3 minutes with a no-obligation cash offer.
    Estimated market value
    $542,700