
1+ Acre amazing 3/2 Block home in a country setting! The property has many wonderful features that include a large 800sf detached Garage/Workshop w/electric, fenced rear yard, luscious landscaping, oversized concrete parking pad and a huge backyard. Home features include updated Kitchen & A/C system in 2017, Granite Countertops, Metal Roof, Fireplace, Insulated Windows, Cathedral Ceilings, Downstairs Master Bedroom/Bath, Walk-in Closet, Inside Laundry, Screened Lanai, Ceramic Tile & Laminate Flooring, Cable/Internet Ready, Lighting Protection System and a Water Softener System. Home is located above floor plan, no flood insurance here! No HOA dues or Deed restrictions. Call for your showing today...........This beauty won't last! TProperty taxes do not reflect home being homesteaded in 2020.
Sold for $480,000
$480,000
5110 Varn Rd, Plant City, FL 33565
3beds
1,610sqft
Single Family Residence
Built in 2000
1.03 Acres Lot
$477,300 Zestimate®
$298/sqft
$2,142 Estimated rent
Home value
$477,300
$444,000 - $511,000
$2,142/mo
Zestimate® history
Owner options
List your home for rent
$2,142/mo
Rent Zestimate®
Find your next renter with Zillow Rental Manager. Plus, with online applications, you can quickly screen prospective tenants – for free.
$2,142/mo
Rent Zestimate®
Refinance and save
$3,315/mo
Est. payment
Refinancing to a lower rate could help reduce your monthly payments and save thousands over the life of the loan.
$3,315/mo
Est. payment
Explore your selling options
Work with a Zillow partner agent
Leverage their expertise and Zillow's premium Showcase listings to get your home seen by more buyers.
Get startedList with your own agent
Get your home in front of millions of buyers by listing it on Zillow.
Learn how to do itSell it yourself
Take full control of how buyers see your home on Zillow by listing For Sale by Owner (FSBO).
List your homeWhat's special
Originating MLS: Tampa
Facts & features
Interior
Bedrooms & bathrooms
- Bedrooms: 3
- Bathrooms: 2
- Full bathrooms: 2
Heating
- Forced air, Electric
Cooling
- Central
Appliances
- Included: Microwave, Range / Oven, Refrigerator
- Laundry: Inside, Laundry Room
Features
- Ceiling Fans(s), Master Bedroom Downstairs, Open Floorplan, Stone Counters, Walk-In Closet(s), Solid Wood Cabinets, Kitchen/Family Room Combo, Cathedral Ceiling(s)
- Flooring: Tile, Concrete, Laminate
- Windows: Insulated Windows, Blinds, Drapes
- Has fireplace: Yes
- Fireplace features: Living Room, Wood Burning
Interior area
- Structure area source: Public Records
- Total interior livable area: 1,610 sqft
Property
Parking
- Total spaces: 2
- Parking features: Garage - Detached
Features
- Levels: One
- Patio & porch: Screened, Covered, Front Porch, Rear Porch, Enclosed
- Exterior features: Stucco
- Fencing: Wood, Cross Fenced, Vinyl
- Has view: Yes
- View description: Water
- Has water view: Yes
- Water view: Water
Lot
- Size: 1.03 Acres
- Dimensions: 150X300
- Features: In County, Level/Flat, Street Paved, Unincorporated, Street One Way
- Residential vegetation: Fruit Trees, Mature Landscaping, Trees/Landscaped, Oak Trees
Details
- Parcel number: 2128012YE000000000020U
- Zoning: AS-1
Construction
Type & style
- Home type: SingleFamily
- Architectural style: Contemporary
- Property subtype: Single Family Residence
Materials
- masonry
- Roof: Metal
Condition
- Completed
- Year built: 2000
Utilities & green energy
- Sewer: Septic Tank
- Water: Well
- Utilities for property: BB/HS Internet Available, Cable Available, Cable Connected
Community & HOA
Community
- Security: Smoke Detector(s)
- Subdivision: REPLAT OF ORANGE ACRES PLATTED
Location
- Region: Plant City
Financial & listing details
- Price per square foot: $298/sqft
- Tax assessed value: $352,028
- Annual tax amount: $6,951
- Listing terms: Cash, Conventional, FHA, VA Loan, Lease Purchase
- Ownership: Fee Simple
Price history
| Date | Event | Price |
|---|---|---|
| 6/18/2026 | Sold | $480,000+45%$298/sqft |
Source: Public Record Report a problem | ||
| 9/28/2020 | Sold | $331,000$206/sqft |
Source: Stellar MLS #T3255222 Report a problem | ||
| 7/25/2020 | Pending sale | $331,000$206/sqft |
Source: GRIFFIN EXECUTIVE REALTY #T3255222 Report a problem | ||
| 7/25/2020 | Price change | $331,000+0.4%$206/sqft |
Source: GRIFFIN EXECUTIVE REALTY #T3255222 Report a problem | ||
| 7/22/2020 | Price change | $329,750+3%$205/sqft |
Source: GRIFFIN EXECUTIVE REALTY #T3255222 Report a problem | ||
| 7/3/2020 | Price change | $320,000-4.5%$199/sqft |
Source: Owner Report a problem | ||
| 6/23/2020 | Listed for sale | $335,000+26.4%$208/sqft |
Source: Owner Report a problem | ||
| 9/6/2018 | Sold | $265,000-3.6%$165/sqft |
Source: Public Record Report a problem | ||
| 8/1/2018 | Pending sale | $274,900$171/sqft |
Source: Coldwell Banker Residential Real Estate - Plant City #T3110818 Report a problem | ||
| 6/19/2018 | Price change | $274,900-1.1%$171/sqft |
Source: Coldwell Banker Residential Real Estate - Plant City #T3110818 Report a problem | ||
| 6/2/2018 | Listed for sale | $278,000+40.1%$173/sqft |
Source: COLDWELL BANKER RESIDENTIAL #T3110818 Report a problem | ||
| 11/8/2004 | Sold | $198,500+17.5%$123/sqft |
Source: Public Record Report a problem | ||
| 7/11/2003 | Sold | $169,000+550%$105/sqft |
Source: Public Record Report a problem | ||
| 6/8/2000 | Sold | $26,000$16/sqft |
Source: Public Record Report a problem | ||
Public tax history
| Year | Property taxes | Tax assessment |
|---|---|---|
| 2025 | $6,951 +11.8% | $346,034 +10% |
| 2024 | $6,218 +7.4% | $314,576 +10% |
| 2023 | $5,787 +6.8% | $285,978 +10% |
| 2022 | $5,420 +16.3% | $259,980 +10% |
| 2021 | $4,661 +36.2% | $236,345 +12% |
| 2020 | $3,421 -13.8% | $211,104 +5.2% |
| 2019 | $3,967 | $200,651 +71% |
| 2018 | $3,967 +136.2% | $117,336 -35.3% |
| 2017 | $1,679 +2% | $181,287 +61.1% |
| 2016 | $1,647 +1.7% | $112,559 +0.7% |
| 2015 | $1,620 +0.5% | $111,777 +0.8% |
| 2014 | $1,612 | $110,890 +1.5% |
| 2013 | $1,612 +0.7% | $109,251 +1.7% |
| 2012 | $1,601 -19.1% | $107,425 -14.7% |
| 2011 | $1,978 +0.8% | $125,868 -0.1% |
| 2010 | $1,962 -19.9% | $126,028 -16% |
| 2009 | $2,450 -18.7% | $149,960 -15.6% |
| 2008 | $3,014 -4.9% | $177,719 +3% |
| 2007 | $3,170 -5.2% | $172,543 +2.5% |
| 2006 | $3,344 +0.1% | $168,335 +3% |
| 2005 | $3,339 | $163,432 +11.3% |
| 2004 | -- | $146,905 +10.1% |
| 2003 | -- | $133,402 +31.6% |
| 2002 | -- | $101,405 +1.6% |
| 2001 | -- | $99,808 |
Find assessor info on the county website
Neighborhood: 33565
Nearby homes
- $711,7004 bd2 ba3.4k sqft5114 Varn Rd, Plant City, FL 33565Off Market
- $480,8003 bd2 ba2.1k sqft5106 Varn Rd, Plant City, FL 33565Off Market
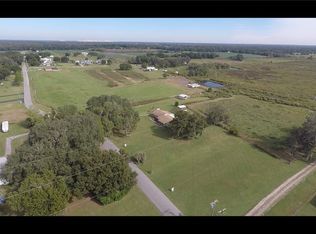
- $--3.16 Acres5140 Varn Rd, Plant City, FL 33565Off Market
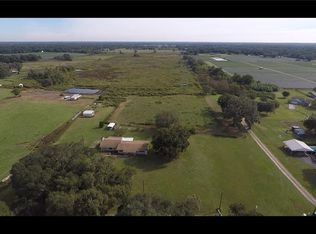
- $--3.16 Acres5150 Varn Rd, Plant City, FL 33565Off Market
- $485,7003 bd3 ba1.5k sqft5118 Varn Rd, Plant City, FL 33565Off Market
- $277,6174 bd3 ba2.4k sqft2902 Noahs Ark Ln, Plant City, FL 33565Off Market
- $350,0003 bd2 ba1.4k sqft2906 Noahs Ark Ln, Plant City, FL 33565Sold
- $29,332-- bd-- ba-- sqft5102 Varn Rd, Plant City, FL 33565Off Market
Nearby schools
GreatSchools rating
- 6/10Knights Elementary SchoolGrades: PK-5Distance: 0.3 mi
- 3/10Marshall Middle SchoolGrades: 6-8Distance: 5.2 mi
- 6/10Strawberry Crest High SchoolGrades: 9-12Distance: 6.2 mi
Schools provided by the listing agent
- Elementary: Knights-HB
- Middle: Marshall-HB
- High: Strawberry Crest High School
Source: The MLS. This data may not be complete. We recommend contacting the local school district to confirm school assignments for this home.
Get a cash offer in 3 minutes
Find out how much your home could sell for in as little as 3 minutes with a no-obligation cash offer.
Estimated market value
$477,300
Get a cash offer in 3 minutes
Find out how much your home could sell for in as little as 3 minutes with a no-obligation cash offer.
Estimated market value
$477,300
- Florida
- Hillsborough County
- Plant City
- 33565
- 5110 Varn Rd
Nearby cities
Nearby zip codes
Other Plant City Topics
