This NEWLY REMODELED single-story, 4-bedroom home in Yorba Linda sits on nearly a ¼-acre lot on a cul-de-sac street in the sought-after East Lake Village community and within a highly rated school district, known for its strong academic performance.
Located one block walking distance from East Lake, the property features a spacious front yard with covered front porch, extra wide driveway, and roomy attached two car garage. The large backyard is completely flat and includes a brick-trimmed patio, lawn, and newly paved perimeter walking path suitable for wheelchair access and toddler bikes. The yard has enough space for a substantial-sized pool and custom outdoor upgrades.
Inside this FULLY REMODELED home, you'll find vaulted ceilings, fireplace, and plantation shutters. ALL NEW throughout the house is wood-look luxury plank flooring, ample storage cabinetry with quartz counters, a peninsula in the kitchen, and recessed lighting in an open-airy floor plan with family room, kitchen, and owner’s suite facing the beautifully manicured backyard.
The owner’s suite includes a private, fully accessible bathroom with large walk-in shower. Three additional bedrooms, a centrally located full bath with a tub/shower combo, and indoor laundry room complete the FULLY REMODELED layout.
Residents of East Lake Village enjoy access to 3 swimming pools, 3 spas, tennis courts, a private lake with boating and catch/release fishing, walking trails, parks, and a clubhouse.
Sold for $1,350,000
Listed by: Legacy Real Estate • Irving Schwartz • Contact: 714-340-1999
Bought with: Coldwell Banker Realty
$1,350,000
5110 Via Donaldo, Yorba Linda, CA 92886
4beds
1,672sqft
Single Family Residence
Built in 1983
10,000 Square Feet Lot
$1,375,600 Zestimate®
$807/sqft
$5,072 Estimated rent
Home value
$1,375,600
$1.27M - $1.50M
$5,072/mo
Zestimate® history
Owner options
List your home for rent
$5,072/mo
Rent Zestimate®
Find your next renter with Zillow Rental Manager. Plus, with online applications, you can quickly screen prospective tenants – for free.
$5,072/mo
Rent Zestimate®
Refinance and save
$8,694/mo
Est. payment
Refinancing to a lower rate could help reduce your monthly payments and save thousands over the life of the loan.
$8,694/mo
Est. payment
Explore your selling options
Work with a Zillow partner agent
Leverage their expertise and Zillow's premium Showcase listings to get your home seen by more buyers.
Get startedList with your own agent
Get your home in front of millions of buyers by listing it on Zillow.
Learn how to do itSell it yourself
Take full control of how buyers see your home on Zillow by listing For Sale by Owner (FSBO).
List your homeWhat's special
Beautifully manicured backyardCovered front porchLarge backyardSpacious front yardWood-look luxury plank flooringPeninsula in the kitchenCul-de-sac street
Zillow last checked:
Listing updated:
Listed by:
Irving Schwartz DRE #01180040 714-496-2989,
Legacy Real Estate
Bought with:
Rachel Turner, DRE #01894779
Coldwell Banker Realty
Source: CRMLS,MLS#: PW25102696 Originating MLS: California Regional MLS
Originating MLS: California Regional MLSFacts & features
Interior
Bedrooms & bathrooms
- Bedrooms: 4
- Bathrooms: 2
- Full bathrooms: 2
- Main level bathrooms: 2
- Main level bedrooms: 4
Rooms
- Room types: Bedroom, Family Room, Kitchen, Laundry, Living Room, Primary Bathroom, Primary Bedroom, Other, Dining Room
Primary bedroom
- Features: Main Level Primary
Bedroom
- Features: All Bedrooms Down
Bedroom
- Features: Bedroom on Main Level
Bathroom
- Features: Bathroom Exhaust Fan, Full Bath on Main Level, Granite Counters, Remodeled, Tub Shower, Walk-In Shower
Kitchen
- Features: Built-in Trash/Recycling, Granite Counters, Kitchen/Family Room Combo, Remodeled, Self-closing Cabinet Doors, Self-closing Drawers, Updated Kitchen
Other
- Features: Walk-In Closet(s)
Heating
- Central, Fireplace(s)
Cooling
- Central Air
Appliances
- Included: Dishwasher, Free-Standing Range, Gas Cooktop, Disposal, Gas Oven, Gas Range, Gas Water Heater, Microwave, Water To Refrigerator, Water Heater, Water Purifier
- Laundry: Washer Hookup, Gas Dryer Hookup, Inside, Laundry Room
Features
- Block Walls, Ceiling Fan(s), Cathedral Ceiling(s), Separate/Formal Dining Room, Granite Counters, High Ceilings, Open Floorplan, Recessed Lighting, All Bedrooms Down, Bedroom on Main Level, Main Level Primary, Walk-In Closet(s)
- Flooring: Laminate
- Doors: Mirrored Closet Door(s), Sliding Doors
- Windows: Blinds, Garden Window(s), Plantation Shutters, Screens
- Has fireplace: Yes
- Fireplace features: Gas Starter, Living Room
- Common walls with other units/homes: No Common Walls
Interior area
- Total interior livable area: 1,672 sqft
Property
Parking
- Total spaces: 2
- Parking features: Concrete, Direct Access, Door-Single, Driveway, Garage Faces Front, Garage, Garage Door Opener, RV Potential
- Attached garage spaces: 2
Accessibility
- Accessibility features: Safe Emergency Egress from Home, Grab Bars, No Stairs
Features
- Levels: One
- Stories: 1
- Entry location: Front Door
- Patio & porch: Concrete
- Pool features: In Ground, Association
- Has spa: Yes
- Spa features: Association, In Ground
- Fencing: Block,Wrought Iron
- Has view: Yes
- View description: Hills, Trees/Woods
Lot
- Size: 10,000 Square Feet
- Features: Close to Clubhouse, Cul-De-Sac, Front Yard, Greenbelt, Lawn, Landscaped, Near Park, Sprinkler System, Yard
Details
- Additional structures: Boat House
- Parcel number: 34961238
- Special conditions: Standard
- Horse amenities: Riding Trail
Construction
Type & style
- Home type: SingleFamily
- Architectural style: Ranch
- Property subtype: Single Family Residence
Materials
- Stucco
- Foundation: Slab
- Roof: Tile
Condition
- Updated/Remodeled,Turnkey
- New construction: No
- Year built: 1983
Utilities & green energy
- Electric: 220 Volts in Garage
- Sewer: Public Sewer
- Water: Public
- Utilities for property: Electricity Connected, Natural Gas Connected, Sewer Connected, Water Connected
Community & HOA
Community
- Features: Curbs, Fishing, Horse Trails, Lake, Street Lights, Sidewalks, Park
- Security: Carbon Monoxide Detector(s), Smoke Detector(s)
- Subdivision: East Lake Village Homes (Elvh)
HOA
- Has HOA: Yes
- Amenities included: Boat House, Clubhouse, Sport Court, Fitness Center, Maintenance Grounds, Horse Trail(s), Meeting Room, Meeting/Banquet/Party Room, Outdoor Cooking Area, Picnic Area, Playground, Pickleball, Pool, Pets Allowed, Sauna, Spa/Hot Tub, Tennis Court(s), Trail(s)
- HOA fee: $124 monthly
- HOA name: East Lake Village Community Association
- HOA phone: 714-779-0657
Location
- Region: Yorba Linda
Financial & listing details
- Price per square foot: $807/sqft
- Tax assessed value: $1,082,432
- Annual tax amount: $13,114
- Date on market: 5/9/2025
- Cumulative days on market: 99 days
- Listing terms: Cash,Cash to New Loan,Conventional
- Exclusions: Water Softener in Garage
Price history
| Date | Event | Price |
|---|---|---|
| 9/15/2025 | Sold | $1,350,000-2.9%$807/sqft |
Source:  CRMLS #PW25102696 Report a problem CRMLS #PW25102696 Report a problem | ||
| 8/17/2025 | Contingent | $1,389,999$831/sqft |
Source: CRMLS #PW25102696 Report a problem | ||
| 5/24/2025 | Price change | $1,389,999-2.5%$831/sqft |
Source: CRMLS #PW25102696 Report a problem | ||
| 5/9/2025 | Listed for sale | $1,424,999+42.5%$852/sqft |
Source: CRMLS #PW25102696 Report a problem | ||
| 4/22/2021 | Sold | $1,000,000$598/sqft |
Source: Public Record Report a problem | ||
Public tax history
| Year | Property taxes | Tax assessment |
|---|---|---|
| 2025 | $13,114 +2.4% | $1,082,432 +2% |
| 2024 | $12,812 +1.8% | $1,061,208 +2% |
| 2023 | $12,581 +1.3% | $1,040,400 +2% |
| 2022 | $12,419 +162.7% | $1,020,000 +229.2% |
| 2021 | $4,728 +4.5% | $309,883 +1% |
| 2020 | $4,523 | $306,706 +2% |
| 2019 | $4,523 +3.2% | $300,693 +2% |
| 2018 | $4,382 +3.7% | $294,798 +2% |
| 2017 | $4,228 | $289,018 +2% |
| 2016 | $4,228 +3.6% | $283,351 +1.5% |
| 2015 | $4,080 +12.9% | $279,095 +2% |
| 2014 | $3,614 | $273,628 +0.5% |
| 2013 | -- | $272,392 +2% |
| 2012 | -- | $267,051 +2% |
| 2011 | -- | $261,815 +0.8% |
| 2010 | -- | $259,859 -0.2% |
| 2009 | -- | $260,477 +2% |
| 2008 | -- | $255,370 +2% |
| 2007 | -- | $250,363 +2% |
| 2006 | -- | $245,454 +2% |
| 2005 | -- | $240,642 +2% |
| 2004 | -- | $235,924 +1.9% |
| 2003 | -- | $231,601 +2% |
| 2002 | -- | $227,060 +2% |
| 2001 | $2,626 +2% | $222,608 +2% |
| 2000 | $2,574 | $218,244 |
Find assessor info on the county website
Neighborhood: 92886
Nearby homes
- $1,745,0004 bd3 ba2.4k sqft5120 Via Donaldo, Yorba Linda, CA 92886Sold

- $1,484,1004 bd3 ba2.4k sqft5100 Via Donaldo, Yorba Linda, CA 92886Off Market
- $1,504,7004 bd3 ba2.4k sqft5037 Vista Montana, Yorba Linda, CA 92886Off Market
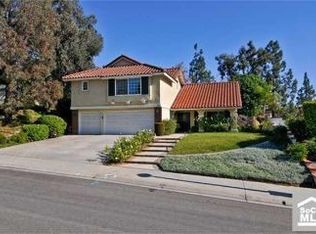
- $1,272,8003 bd2 ba1.8k sqft5090 Via Donaldo, Yorba Linda, CA 92886Off Market
- $1,923,3004 bd3 ba3.1k sqft5095 Via Donaldo, Yorba Linda, CA 92886Off Market
- $1,476,4004 bd2 ba1.9k sqft5035 Vista Montana, Yorba Linda, CA 92886Off Market
- $1,833,6004 bd3 ba2.9k sqft5085 Via Donaldo, Yorba Linda, CA 92886Off Market
- $1,215,9004 bd2 ba1.6k sqft5080 Via Donaldo, Yorba Linda, CA 92886Off Market
Nearby schools
GreatSchools rating
- 10/10Fairmont Elementary SchoolGrades: K-6Distance: 0.7 mi
- 5/10Orange County School Of Computer ScienceGrades: 7-8Distance: 0.6 mi
- 9/10Esperanza High SchoolGrades: 9-12Distance: 1.9 mi
Schools provided by the listing agent
- Elementary: Fairmont
- Middle: Bernardo Yorba
- High: Esperanza
Source: CRMLS. This data may not be complete. We recommend contacting the local school district to confirm school assignments for this home.
Get a cash offer in 3 minutes
Find out how much your home could sell for in as little as 3 minutes with a no-obligation cash offer.
Estimated market value
$1,375,600
Get a cash offer in 3 minutes
Find out how much your home could sell for in as little as 3 minutes with a no-obligation cash offer.
Estimated market value
$1,375,600
- California
- Orange County
- Yorba Linda
- 92886
- 5110 Via Donaldo
Nearby cities
Nearby zip codes
Other Yorba Linda Topics
