This absolutely stunning 4-bedroom, 2.5-bath home is the perfect blend of modern luxury and thoughtful craftsmanship. Featuring a spacious and private master/in-law suite with its own entrance, this home offers incredible flexibility for multi-generational living, guest space, or a luxurious retreat. Step inside to find a dreamy walk-through closet leading into a gorgeous spa-like master bath. Every inch of this home has been updated in the last few years-including all new electrical, plumbing, windows, spray foam insulation between the rafters, and a newer roof (less than 5 years old). The kitchen is a true showstopper, boasting Schmidt custom cabinetry, cut stone backsplash, quartz countertops, and a full suite of new stainless appliances. Open-concept living flows beautifully from the kitchen into the heart of the home. The oversized attached two-car garage is more than just parking-it features built-in cabinetry and even a cozy fireplace! Outside, enjoy the spacious one-acre lot, complete with a 50-amp RV hookup and plenty of room to spread out. Below the surface, the crawlspace has been meticulously maintained with a heavy-duty plastic moisture barrier, fresh pea gravel, and two sump pumps-ensuring durability, cleanliness, and peace of mind for years to come. From top to bottom, this home truly has it all-just move in and enjoy!
Sold
$342,500
5110 W County Road 400 N, Scipio, IN 47273
3beds
1,944sqft
Residential, Single Family Residence
Built in 1971
1 Acres Lot
$351,100 Zestimate®
$176/sqft
$1,822 Estimated rent
Home value
$351,100
Estimated sales range
Not available
$1,822/mo
Zestimate® history
Owner options
List your home for rent
$1,822/mo
Rent Zestimate®
Find your next renter with Zillow Rental Manager. Plus, with online applications, you can quickly screen prospective tenants – for free.
$1,822/mo
Rent Zestimate®
Refinance and save
$2,045/mo
Est. payment
Refinancing to a lower rate could help reduce your monthly payments and save thousands over the life of the loan.
$2,045/mo
Est. payment
Explore your selling options
Work with a Zillow partner agent
Leverage their expertise and Zillow's premium Showcase listings to get your home seen by more buyers.
Get startedList with your own agent
Get your home in front of millions of buyers by listing it on Zillow.
Learn how to do itSell it yourself
Take full control of how buyers see your home on Zillow by listing For Sale by Owner (FSBO).
List your homeWhat's special
Quartz countertopsOversized attached two-car garageGorgeous spa-like master bathSpacious one-acre lotOpen-concept livingDreamy walk-through closetCut stone backsplash
Zillow last checked:
Listing updated:
Listed by:
Brittany Owen 812-767-3733,
Indiana Hometown Realty
Bought with:
Steve Silver
RE/MAX Professionals
Source: MIBOR as distributed by MLS GRID,MLS#: 22047369
Facts & features
Interior
Bedrooms & bathrooms
- Bedrooms: 3
- Bathrooms: 3
- Full bathrooms: 2
- 1/2 bathrooms: 1
- Main level bathrooms: 3
- Main level bedrooms: 3
Primary bedroom
- Level: Main
- Area: 384 Square Feet
- Dimensions: 24x16
Bedroom 2
- Level: Main
- Area: 143 Square Feet
- Dimensions: 13x11
Bedroom 3
- Level: Main
- Area: 143 Square Feet
- Dimensions: 13x11
Kitchen
- Level: Main
- Area: 230 Square Feet
- Dimensions: 23x10
Laundry
- Level: Main
- Area: 55 Square Feet
- Dimensions: 11x5
Living room
- Level: Main
- Area: 221 Square Feet
- Dimensions: 17x13
Heating
- Electric, Forced Air, Heat Pump
Cooling
- Central Air
Appliances
- Included: Dishwasher, Exhaust Fan, Microwave, Electric Oven, Refrigerator
- Laundry: Laundry Room, Main Level
Features
- Attic Access, Breakfast Bar, In-Law Floorplan, Eat-in Kitchen
- Has basement: No
- Attic: Access Only
- Number of fireplaces: 1
- Fireplace features: Other
Interior area
- Total structure area: 1,944
- Total interior livable area: 1,944 sqft
Property
Parking
- Total spaces: 2
- Parking features: Attached
- Attached garage spaces: 2
Features
- Levels: One
- Stories: 1
Lot
- Size: 1 Acres
Details
- Additional structures: Storage
- Parcel number: 401014400040000006
- Horse amenities: None
Construction
Type & style
- Home type: SingleFamily
- Architectural style: Ranch
- Property subtype: Residential, Single Family Residence
Materials
- Stone, Vinyl With Stone
- Foundation: Block
Condition
- New construction: No
- Year built: 1971
Utilities & green energy
- Water: Public
Community & HOA
Community
- Subdivision: No Subdivision
HOA
- Has HOA: No
Location
- Region: Scipio
Financial & listing details
- Price per square foot: $176/sqft
- Tax assessed value: $222,100
- Annual tax amount: $1,856
- Date on market: 6/26/2025
- Cumulative days on market: 44 days
Price history
| Date | Event | Price |
|---|---|---|
| 9/8/2025 | Sold | $342,500-2.1%$176/sqft |
Source:  MIBOR as distributed by MLS GRID #22047369 Report a problem MIBOR as distributed by MLS GRID #22047369 Report a problem | ||
| 8/7/2025 | Pending sale | $349,900$180/sqft |
Source: MIBOR as distributed by MLS GRID #22047369 Report a problem | ||
| 8/4/2025 | Price change | $349,900-2.8%$180/sqft |
Source: MIBOR as distributed by MLS GRID #22047369 Report a problem | ||
| 6/26/2025 | Listed for sale | $359,900+20%$185/sqft |
Source: MIBOR as distributed by MLS GRID #22047369 Report a problem | ||
| 9/1/2022 | Listing removed | -- |
Source: MIBOR as distributed by MLS GRID #21852349 Report a problem | ||
| 4/29/2022 | Listed for sale | $299,900+233.6%$154/sqft |
Source: MIBOR as distributed by MLS GRID #21852349 Report a problem | ||
| 12/4/2010 | Listing removed | $89,900$46/sqft |
Source: Home Marketing Specialists Report a problem | ||
| 9/12/2010 | Listed for sale | $89,900$46/sqft |
Source: Home Marketing Specialists Report a problem | ||
| 7/7/2010 | Listing removed | $89,900$46/sqft |
Source: Home Marketing Specialists #20901360 Report a problem | ||
| 1/9/2010 | Price change | $89,900-5.3%$46/sqft |
Source: Home Marketing Specialists #20901360 Report a problem | ||
| 11/8/2009 | Listed for sale | $94,900+196.6%$49/sqft |
Source: Home Marketing Specialists #20901360 Report a problem | ||
| 4/11/2007 | Sold | $32,000-49.2%$16/sqft |
Source: Public Record Report a problem | ||
| 8/1/2006 | Sold | $63,000-2%$32/sqft |
Source: Public Record Report a problem | ||
| 11/6/2001 | Sold | $64,300$33/sqft |
Source: Public Record Report a problem | ||
Public tax history
| Year | Property taxes | Tax assessment |
|---|---|---|
| 2025 | $1,856 +8.2% | $222,100 +3.2% |
| 2024 | $1,715 +14.4% | $215,300 +4% |
| 2023 | $1,499 +4.7% | $207,000 +16.9% |
| 2022 | $1,432 +249.3% | $177,100 +10.8% |
| 2021 | $410 +10.7% | $159,900 +98.1% |
| 2020 | $370 +11.6% | $80,700 +3.6% |
| 2019 | $332 -0.2% | $77,900 +5% |
| 2018 | $332 +5.4% | $74,200 +3.3% |
| 2017 | $315 +2.5% | $71,800 -2.4% |
| 2016 | $308 -75.5% | $73,600 +2.2% |
| 2014 | $1,257 -14.5% | $72,000 -2.6% |
| 2013 | $1,470 +3.1% | $73,900 +1.8% |
| 2012 | $1,426 +21.5% | $72,600 +16.2% |
| 2011 | $1,174 -5.8% | $62,500 -1.6% |
| 2010 | $1,246 -1.2% | $63,500 -0.6% |
| 2009 | $1,261 +4.5% | $63,900 -2.9% |
| 2007 | $1,207 +5.4% | $65,800 +7% |
| 2006 | $1,146 | $61,500 -1.6% |
| 2005 | -- | $62,500 |
Find assessor info on the county website
Neighborhood: 47273
Nearby homes
- $305,9005 bd3 ba2.1k sqft5070 W County Road 400 N, Scipio, IN 47273Off Market
- $249,1003 bd2 ba1.4k sqft5115 W County Road 400 N, Scipio, IN 47273Off Market
- $101,1002 bd1 ba980 sqft5055 W County Road 400 N, Scipio, IN 47273Off Market
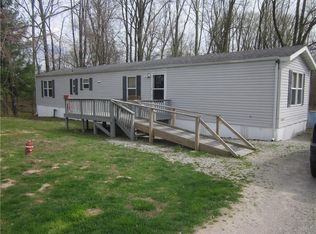
- $99,8002 bd1 ba576 sqft4025 N County Road 500 W, Scipio, IN 47273Off Market
- $54,4002 bd1 ba728 sqft3965 N County Road 500 W, Scipio, IN 47273Off Market
- $9,1003 bd1 ba980 sqft338 Honey Locust Pl, North Vernon, IN 47265Off Market
- $28,9003 bd1 ba994 sqft3915 N County Road 500 W, Scipio, IN 47273Off Market
- $213,0003 bd2 ba1.2k sqft339 Honey Locust Pl, North Vernon, IN 47265Sold
Nearby schools
GreatSchools rating
- 7/10Scipio Elementary SchoolGrades: K-6Distance: 2.4 mi
- 4/10Jennings County Middle SchoolGrades: 7-8Distance: 4.9 mi
- 3/10Jennings County High SchoolGrades: 9-12Distance: 4.7 mi
Schools provided by the listing agent
- Middle: Jennings County Middle School
- High: Jennings County High School
Source: MIBOR as distributed by MLS GRID. This data may not be complete. We recommend contacting the local school district to confirm school assignments for this home.


Get pre-qualified for a loan
At Zillow Home Loans, we can pre-qualify you in as little as 5 minutes with no impact to your credit score.An equal housing lender. NMLS #10287.
- Indiana
- Jennings County
- Scipio
- 47273
- 5110 W County Road 400 N
Nearby cities
Nearby zip codes
Other Scipio Topics
