Fantastic opportunity to live on the water on one of the nicest streets off Westshore in Sunset Park Isles! This home was built for entertaining your guests both inside and out! The 3,436 sf floor plan features 3 bedrooms + office/den, 2 1/2 baths inside the home (+ 1 full bath in the pool cabana), a large formal dining room, living room, family room, and a spacious eat-in kitchen with an island. Situated on a large 88x130 ft lot with lovely water views from nearly every room, you will really appreciate the layout. Outside, the resort style pool and hot tub is beautifully designed and overlooks the enormous dock with 2 boat slips with lifts at 12,000 lbs and 13,000 lbs capacity, and a large open deck with even more space for lounge chairs to take in the water views. And who wouldn’t want a poolside cabana bar complete with a built-in grill and full pool bath! You enter the home through attractive double doors with leaded glass sidelights that lead to the large dining room with built-in sideboard. The first floor living room has a wood beam ceiling, a herringbone brick pattern wood burning fireplace and french doors that lead to the screened in porch. The large open kitchen layout has a gas cooktop with stainless-steel hood, full granite backsplash, built-in stainless steel oven, refrigerator and beverage fridge. Just off the kitchen is the laundry room area which doubles as a butler’s pantry with tons of storage and 14 feet of counter space! Other interior features include custom built-in cabinetry in the home office and family room, Brazilian cherry wood floors and travertine tile. There is a sun deck off one of the 2nd floor bedrooms that has beautiful views of the canal and lots of off-street parking on the spacious brick paver circle driveway. Come put your personal touches on this home which could easily be transformed to almost any style!
Sold for $2,500,000
$2,500,000
5110 W SAN JOSE STREET, TAMPA, FL 33629
3beds
3,436sqft
Single Family Residence
Built in 1972
10,790 Square Feet Lot
$2,730,000 Zestimate®
$728/sqft
$7,619 Estimated rent
Home value
$2,730,000
$2.46M - $3.08M
$7,619/mo
Zestimate® history
Owner options
List your home for rent
$7,619/mo
Rent Zestimate®
Find your next renter with Zillow Rental Manager. Plus, with online applications, you can quickly screen prospective tenants – for free.
$7,619/mo
Rent Zestimate®
Refinance and save
$17,315/mo
Est. payment
Refinancing to a lower rate could help reduce your monthly payments and save thousands over the life of the loan.
$17,315/mo
Est. payment
Explore your selling options
Work with a Zillow partner agent
Leverage their expertise and Zillow's premium Showcase listings to get your home seen by more buyers.
Get startedList with your own agent
Get your home in front of millions of buyers by listing it on Zillow.
Learn how to do itSell it yourself
Take full control of how buyers see your home on Zillow by listing For Sale by Owner (FSBO).
List your homeWhat's special
Zillow last checked:
Listing updated:
Listed by:
Gregory Margliano 813-355-0744,
COMPASS FLORIDA, LLC 305-851-2820
Bought with:
Mort Hanlon, Jr, 481142
HANLON APPRAISAL SERVICES
Source: Stellar MLS,MLS#: T3514203 Originating MLS: Pinellas Suncoast
Originating MLS: Pinellas Suncoast
Facts & features
Interior
Bedrooms & bathrooms
- Bedrooms: 3
- Bathrooms: 4
- Full bathrooms: 3
- 1/2 bathrooms: 1
Primary bedroom
- Features: Walk-In Closet(s)
- Level: First
- Dimensions: 13x15.6
Bedroom 2
- Features: Built-in Closet
- Level: Second
- Dimensions: 20.5x18.9
Bedroom 3
- Features: Built-in Closet
- Level: Second
- Dimensions: 12x13
Dinette
- Level: First
- Dimensions: 12x16.7
Dining room
- Level: First
- Dimensions: 11.8x8.2
Family room
- Level: First
- Dimensions: 20.3x15.9
Kitchen
- Level: First
- Dimensions: 11.2x18.2
Laundry
- Level: First
- Dimensions: 11.6x14.5
Living room
- Level: First
- Dimensions: 20.5x21.3
Office
- Level: First
- Dimensions: 14.4x11.5
Heating
- Central
Cooling
- Central Air
Appliances
- Included: Oven, Cooktop, Dishwasher, Microwave, Refrigerator, Wine Refrigerator
- Laundry: Laundry Room
Features
- Ceiling Fan(s), Crown Molding, Eating Space In Kitchen, Primary Bedroom Main Floor, Solid Wood Cabinets, Split Bedroom, Stone Counters
- Flooring: Ceramic Tile, Travertine, Hardwood
- Doors: French Doors
- Has fireplace: Yes
- Fireplace features: Family Room, Gas, Living Room, Wood Burning
Interior area
- Total structure area: 4,460
- Total interior livable area: 3,436 sqft
Property
Parking
- Total spaces: 2
- Parking features: Garage - Attached
- Attached garage spaces: 2
Features
- Levels: Two
- Stories: 2
- Patio & porch: Deck, Patio, Rear Porch, Screened
- Exterior features: Balcony
- Has private pool: Yes
- Pool features: In Ground
- Has spa: Yes
- Spa features: In Ground
- Has view: Yes
- View description: Water, Bay/Harbor - Partial, Canal
- Has water view: Yes
- Water view: Water,Bay/Harbor - Partial,Canal
- Waterfront features: Canal - Saltwater, Bay/Harbor Access, Saltwater Canal Access, Lift, Seawall
Lot
- Size: 10,790 Square Feet
- Dimensions: 83 x 130
Details
- Parcel number: A3229183TD00000000135.0
- Zoning: RS-75
- Special conditions: None
Construction
Type & style
- Home type: SingleFamily
- Property subtype: Single Family Residence
Materials
- Block, Stucco
- Foundation: Slab
- Roof: Shingle
Condition
- New construction: No
- Year built: 1972
Utilities & green energy
- Sewer: Public Sewer
- Water: Public
- Utilities for property: Electricity Connected
Community & HOA
Community
- Pet fee: $0 monthly
- Subdivision: SUNSET PARK ISLES UNIT 5
HOA
- Has HOA: No
Location
- Region: Tampa
Financial & listing details
- Price per square foot: $728/sqft
- Tax assessed value: $1,837,342
- Annual tax amount: $10,706
- Date on market: 4/10/2024
- Cumulative days on market: 75 days
- Listing terms: Cash,Conventional
- Ownership: Fee Simple
- Total actual rent: 0
- Electric utility on property: Yes
- Road surface type: Paved
Price history
| Date | Event | Price |
|---|---|---|
| 9/9/2024 | Sold | $2,500,000-9.1%$728/sqft |
Source:  Stellar MLS #T3514203 Report a problem Stellar MLS #T3514203 Report a problem | ||
| 8/5/2024 | Pending sale | $2,750,000$800/sqft |
Source: Stellar MLS #T3514203 Report a problem | ||
| 7/15/2024 | Listed for sale | $2,750,000$800/sqft |
Source: Stellar MLS #T3514203 Report a problem | ||
| 6/8/2024 | Pending sale | $2,750,000$800/sqft |
Source: Stellar MLS #T3514203 Report a problem | ||
| 4/10/2024 | Listed for sale | $2,750,000+472.9%$800/sqft |
Source: Stellar MLS #T3514203 Report a problem | ||
| 3/15/1999 | Sold | $480,000+44.6%$140/sqft |
Source: Public Record Report a problem | ||
| 7/3/1997 | Sold | $332,000$97/sqft |
Source: Public Record Report a problem | ||
Public tax history
| Year | Property taxes | Tax assessment |
|---|---|---|
| 2025 | $36,885 +236.7% | $1,837,342 +208.4% |
| 2024 | $10,956 +2.3% | $595,835 +3% |
| 2023 | $10,707 +2.5% | $578,481 +3% |
| 2022 | $10,445 +2.4% | $561,632 +3% |
| 2021 | $10,199 +0.9% | $545,274 +1.4% |
| 2020 | $10,104 +1.7% | $537,746 +2.3% |
| 2019 | $9,935 | $525,656 +1.9% |
| 2018 | $9,935 +0.6% | $515,855 -60% |
| 2017 | $9,874 +1.3% | $1,289,838 +160.7% |
| 2016 | $9,746 +2.9% | $494,853 +0.5% |
| 2015 | $9,470 +0.6% | $492,189 +0.8% |
| 2014 | $9,416 | $488,283 +2.3% |
| 2013 | $9,416 +1.4% | $477,296 +1.7% |
| 2012 | $9,290 +3.1% | $469,318 +3% |
| 2011 | $9,014 +2.4% | $455,649 +1.5% |
| 2010 | $8,806 -1.8% | $448,915 -1.1% |
| 2009 | $8,967 -0.3% | $453,915 +0.1% |
| 2008 | $8,995 +0.5% | $453,462 +3% |
| 2007 | $8,950 -6.1% | $440,254 +2.5% |
| 2006 | $9,534 +0.2% | $429,516 +3% |
| 2005 | $9,518 | $417,006 +3% |
| 2004 | -- | $404,860 +1.9% |
| 2003 | -- | $397,311 +2.4% |
| 2002 | -- | $387,999 +8.6% |
| 2001 | -- | $357,285 +3% |
| 2000 | $8,202 | $346,879 |
Find assessor info on the county website
Neighborhood: Sunset Park
Nearby homes
- $2,163,7005 bd4 ba3.4k sqft5112 W San Jose St, Tampa, FL 33629Off Market
- $2,500,0004 bd3 ba2.4k sqft5108 W San Jose St, Tampa, FL 33629Sold
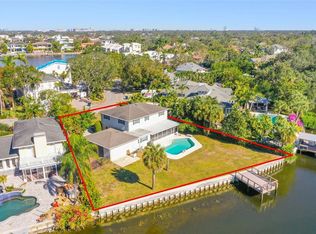
- $5,886,5005 bd6 ba6.2k sqft5114 W San Jose St, Tampa, FL 33629Off Market
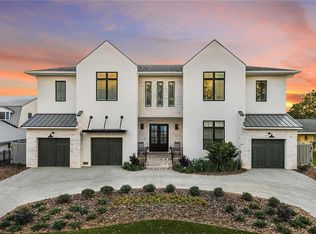
- $1,498,0004 bd3 ba3.2k sqft5107 W San Jose St, Tampa, FL 33629Off Market
- $2,735,3004 bd4 ba4.5k sqft5106 W San Jose St, Tampa, FL 33629Off Market
- $2,175,4004 bd3 ba2.2k sqft5109 W San Jose St, Tampa, FL 33629Off Market
- $4,222,4004 bd5 ba5.1k sqft5111 W San Jose St, Tampa, FL 33629Off Market
- $5,916,3005 bd8 ba6.2k sqft2506 S Dundee St, Tampa, FL 33629Off Market
Nearby schools
GreatSchools rating
- 10/10Mabry Elementary SchoolGrades: PK-5Distance: 1.1 mi
- 10/10Coleman Middle SchoolGrades: 6-8Distance: 0.9 mi
- 8/10Plant High SchoolGrades: 9-12Distance: 1.7 mi
Schools provided by the listing agent
- Elementary: Dale Mabry Elementary-HB
- Middle: Coleman-HB
- High: Plant-HB
Source: Stellar MLS. This data may not be complete. We recommend contacting the local school district to confirm school assignments for this home.
Get a cash offer in 3 minutes
Find out how much your home could sell for in as little as 3 minutes with a no-obligation cash offer.
Estimated market value
$2,730,000
Get a cash offer in 3 minutes
Find out how much your home could sell for in as little as 3 minutes with a no-obligation cash offer.
Estimated market value
$2,730,000
- Florida
- Hillsborough County
- Tampa
- 33629
- Sunset Park
- 5110 W SAN JOSE STREET
Nearby cities
Nearby neighborhoods
Nearby zip codes
Other Tampa Topics
